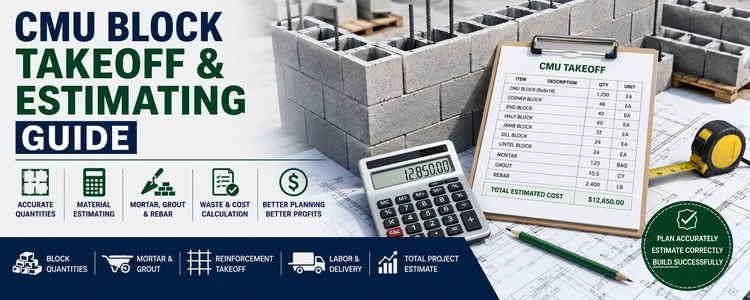
Estimating the materials required for a concrete masonry project is an important step before construction begins.
A CMU block takeoff is the process of determining how many concrete masonry units and related materials are required for a project based on the wall dimensions, openings, block sizes, bond pattern, and construction details.
A proper CMU takeoff can help estimate:
- Number of CMU blocks
- Mortar requirements
- Grout requirements
- Reinforcement
- Special blocks
- Waste allowance
- Material costs
- Delivery requirements
Accurate estimating can help contractors and builders reduce material shortages, unnecessary waste, and unexpected project costs.
What Is a CMU Block Takeoff?
A CMU block takeoff is a detailed material quantity calculation for a concrete masonry project.
The takeoff determines the approximate quantity of materials required to construct the planned masonry walls.
A typical takeoff may include:
- Standard CMU blocks
- Corner blocks
- End blocks
- Half blocks
- Jamb blocks
- Lintel blocks
- Sill blocks
- Bond beam blocks
- Mortar
- Grout
- Reinforcing steel
- Flashing
- Other masonry accessories
The level of detail depends on the size and complexity of the project.
What Is CMU Estimating?
CMU estimating goes beyond simply counting blocks.
An estimate can include both the quantity and expected cost of materials and labor.
A CMU estimate may consider:
- Block quantity
- Block prices
- Mortar
- Grout
- Reinforcement
- Labor
- Equipment
- Delivery
- Waste
- Project overhead
The goal is to determine the expected resources and cost required to complete the masonry work.
CMU Takeoff vs CMU Estimating
The terms takeoff and estimating are related but are not exactly the same.
| Feature | CMU Takeoff | CMU Estimating |
|---|---|---|
| Main purpose | Determine quantities | Determine quantities and costs |
| Blocks | Yes | Yes |
| Mortar | Yes | Yes |
| Labor | Usually not the main focus | Yes |
| Material prices | Not always required | Yes |
| Waste | Usually included | Yes |
| Total project cost | Not necessarily | Usually included |
In simple terms:
Takeoff = What materials are needed?
Estimate = What will the project likely cost?
Information Needed for a CMU Takeoff
Before starting a takeoff, gather the available project information.
Important information includes:
- Wall length
- Wall height
- Wall thickness
- Block size
- Number of walls
- Door openings
- Window openings
- Corners
- Wall intersections
- Bond pattern
- Reinforcement requirements
- Grouted cells
- Special CMU units
Construction drawings and specifications should be reviewed carefully before calculating quantities.
Calculate CMU Wall Area
The first step in many basic CMU takeoffs is determining the total wall area.
The basic calculation is:
Wall Area = Wall Length × Wall Height
For example:
A wall is:
- 40 feet long
- 10 feet high
Wall area:
40 × 10 = 400 square feet
If a project contains multiple walls, calculate each wall separately and then add the areas together.
Subtract Door and Window Openings
Openings should be deducted from the gross wall area.
For example:
A wall has:
- Gross wall area = 400 sq. ft.
- Door opening = 21 sq. ft.
- Window opening = 24 sq. ft.
Net masonry area:
400 − 21 − 24 = 355 sq. ft.
This gives a better starting point for estimating the number of CMU units.
However, complex openings may also require additional jamb, sill, lintel, or special units that should be counted separately.
Determine the CMU Block Size
Block size has a major effect on the quantity required.
Common CMU sizes include:
- 4 × 8 × 16
- 6 × 8 × 16
- 8 × 8 × 16
- 10 × 8 × 16
- 12 × 8 × 16
The 8 × 8 × 16 CMU is one of the most commonly used sizes.
For a detailed comparison of dimensions and common applications, see:
Calculate CMU Blocks Per Square Foot
A common estimating approach is to determine how many blocks are required per square foot of wall.
For a standard 8 × 8 × 16 nominal CMU, one block covers approximately:
1.125 square feet
This means the theoretical number of blocks per square foot is approximately:
1 ÷ 1.125 = 0.89 blocks per square foot
For example, a 1,000-square-foot wall would require approximately:
1,000 × 0.89 = 890 blocks
This is a basic theoretical calculation. Actual quantities can differ because of:
- Openings
- Corners
- Wall ends
- Bond pattern
- Special units
- Cutting
- Waste
Use the CMU Block Calculator
Manual calculations are useful for understanding the estimating process, but a calculator can make repetitive calculations faster.
Our:
can help estimate:
- CMU block quantity
- Wall area
- Waste percentage
- Mortar requirements
- Material costs
It can be especially useful when comparing different wall dimensions or block sizes.
CMU Waste Allowance
A CMU takeoff should normally include a waste allowance.
Waste can occur because of:
- Cutting
- Damaged blocks
- Broken units
- Incorrect measurements
- Openings
- Corner layouts
- Special shapes
- Handling
- Construction changes
The appropriate waste percentage depends on the project.
A simple estimating example might use:
- Base quantity = 900 blocks
- Waste allowance = 5%
Waste:
900 × 5% = 45 blocks
Estimated total:
900 + 45 = 945 blocks
The actual allowance should be selected based on project complexity and construction conditions.
CMU Takeoff for Multiple Walls
Large projects usually contain multiple wall sections.
Instead of combining everything immediately, it is often easier to create a separate takeoff for each wall.
For example:
| Wall | Length | Height | Area |
|---|---|---|---|
| Wall A | 40 ft | 10 ft | 400 sq. ft. |
| Wall B | 30 ft | 10 ft | 300 sq. ft. |
| Wall C | 25 ft | 8 ft | 200 sq. ft. |
| Wall D | 20 ft | 8 ft | 160 sq. ft. |
Total gross wall area:
400 + 300 + 200 + 160 = 1,060 sq. ft.
Openings should then be deducted where applicable.
CMU Takeoff for Corners and Wall Ends
Corners and wall ends can affect the number and type of blocks required.
A basic area calculation may not account for:
- Corner blocks
- End blocks
- Half blocks
- Special units
- Changes in bond pattern
This is why a detailed takeoff should distinguish between standard CMU and specialty units.
For related information, see:
CMU Takeoff for Door and Window Openings
Door and window openings affect both the total wall area and the types of CMU units required.
A detailed takeoff may need to identify:
- Standard blocks
- Jamb blocks
- Sill blocks
- Lintel blocks
- Half blocks
- Corner units
- Reinforcement
- Grout
The opening dimensions should be taken from the construction drawings rather than estimated from the visible window or door size.
For related opening components:
CMU Mortar Estimating
Mortar is another important component of a CMU takeoff.
Mortar requirements depend on:
- Block size
- Wall area
- Mortar joint thickness
- Block configuration
- Construction method
- Number of joints
Most standard CMU construction uses mortar joints around 3/8 inch, although actual project requirements can vary.
For mortar quantity estimation:
CMU Grout Estimating
Grout is required in masonry systems where cells are filled for structural or other specified purposes.
Grout quantities depend on:
- Block size
- Number of grouted cells
- Wall height
- Reinforcement
- Grouting method
- Fully or partially grouted construction
A basic wall-area calculation is not enough to determine grout quantity accurately.
For grout estimation:
CMU Reinforcement Estimating
Reinforced CMU walls may require both vertical and horizontal reinforcement.
A takeoff may need to account for:
- Vertical rebar
- Horizontal reinforcement
- Bond beams
- Grouted cells
- Reinforced jambs
- Reinforced corners
The reinforcement quantity should be calculated from the structural drawings and specifications.
For related information:
CMU Material Cost Estimating
After determining material quantities, costs can be estimated.
Common CMU project costs include:
- Standard blocks
- Special blocks
- Mortar
- Grout
- Reinforcement
- Flashing
- Sealant
- Delivery
- Labor
- Equipment
- Waste
Material prices can vary significantly depending on:
- Block size
- Manufacturer
- Supplier
- Location
- Order quantity
- Delivery distance
For additional information about CMU project costs, see the CMU Block Cost Guide.
How to Perform a CMU Block Takeoff
A CMU takeoff is easiest when the project is broken into individual wall sections.
A basic workflow is:
- Review the construction drawings
- Identify all CMU walls
- Record wall dimensions
- Identify openings
- Determine block sizes
- Calculate gross wall area
- Deduct openings
- Calculate basic block quantities
- Add specialty CMU units
- Add waste
- Estimate mortar and other materials
- Estimate labor and delivery
- Calculate the total project cost
Breaking the project into smaller sections makes it easier to find errors and update quantities when dimensions change.
CMU Takeoff From Construction Drawings
For larger projects, CMU quantities should be taken from the construction drawings rather than estimated from a single overall wall measurement.
Review:
- Floor plans
- Elevations
- Wall sections
- Details
- Door schedules
- Window schedules
- Structural drawings
- Masonry specifications
Look for every location where CMU is used.
This may include:
- Exterior walls
- Interior walls
- Foundation walls
- Partition walls
- Shaft walls
- Parapets
- Retaining walls
- Screen walls
Each wall type may require a different block size or construction method.
Gross vs Net CMU Wall Area
One of the most important concepts in a masonry takeoff is the difference between gross wall area and net wall area.
Gross Wall Area
Gross wall area is the total wall area before subtracting openings.
Gross Wall Area = Wall Length × Wall Height
Net Wall Area
Net wall area is the remaining masonry area after deducting openings.
Net Wall Area = Gross Wall Area − Opening Area
For example:
- Gross wall area = 1,200 sq. ft.
- Door openings = 80 sq. ft.
- Window openings = 120 sq. ft.
Net masonry area:
1,200 − 80 − 120 = 1,000 sq. ft.
This net area can then be used as a starting point for the standard CMU quantity calculation.
Count Special CMU Units Separately
A common estimating mistake is treating every block as a standard CMU.
A detailed takeoff should separate specialty units such as:
- Corner blocks
- End blocks
- Half blocks
- Jamb blocks
- Sill blocks
- Lintel blocks
- Bond beam units
- Other special shapes
This makes the material order more accurate.
For example, instead of recording:
1,000 CMU blocks
a detailed takeoff might record:
- 850 standard CMU
- 40 half blocks
- 24 corner blocks
- 16 end blocks
- 20 jamb blocks
- 10 sill blocks
- 40 lintel/bond-beam units
The actual quantities will depend on the project layout.
Manual CMU Block Counting Method
A manual takeoff can be performed by determining the number of blocks required per square foot and multiplying that value by the net wall area.
For a standard 8 × 8 × 16 nominal CMU, one unit covers approximately 1.125 square feet of wall area.
Therefore:
Blocks per square foot ≈ 0.89
For a net wall area of 1,000 sq. ft.:
1,000 × 0.89 ≈ 890 blocks
This is a theoretical quantity before accounting for:
- Corners
- Openings
- Special units
- Cutting
- Waste
- Actual project layout
For practical estimating, the final takeoff should be based on the actual wall layout whenever possible.
CMU Takeoff by Wall Section
For a larger project, create a separate quantity for each wall.
For example:
| Wall | Net Area | Block Type | Basic Quantity |
|---|---|---|---|
| Wall A | 400 sq. ft. | 8 × 8 × 16 | 356 |
| Wall B | 300 sq. ft. | 8 × 8 × 16 | 267 |
| Wall C | 200 sq. ft. | 8 × 8 × 16 | 178 |
| Wall D | 150 sq. ft. | 8 × 8 × 16 | 134 |
The individual quantities can then be combined into the project total.
This approach makes it easier to identify which wall is responsible for a quantity change.
CMU Takeoff for Corners
Corners should be reviewed separately from the basic wall-area calculation.
A project may contain:
- Outside corners
- Inside corners
- T-wall intersections
- Wall ends
- Offset walls
These conditions can change the number and type of blocks required.
For example, a standard area calculation may estimate the total number of blocks but not identify how many specialized corner units are needed.
For more information:
CMU Takeoff Around Door and Window Openings
Openings should be measured individually.
For each opening, record:
- Width
- Height
- Quantity
- Opening type
- Jamb configuration
- Sill configuration
- Lintel configuration
For example, if a project contains 10 identical windows, calculate the area of one opening and multiply it by 10.
However, do not assume that subtracting the opening area completely eliminates all masonry components associated with the opening.
You may still need:
- Jamb blocks
- Sill blocks
- Lintel blocks
- Reinforcement
- Grout
- Special units
Related guides:
CMU Mortar Takeoff
Mortar quantities should be estimated separately from the block count.
Mortar requirements can be affected by:
- Block dimensions
- Wall area
- Joint thickness
- Block configuration
- Number of joints
- Construction method
A project with more specialty units and complicated layouts may have different mortar requirements than a simple straight wall with the same total area.
For a quick estimate:
CMU Grout Takeoff
Grout should be calculated based on the actual grouting requirements of the masonry wall.
Consider:
- Number of grouted cells
- Reinforced cells
- Bond beams
- Wall height
- Block configuration
- Grout lift requirements
- Structural specifications
A wall that is only partially grouted can require substantially different quantities from a fully grouted wall.
The structural drawings and masonry specifications should be used to determine which cells and courses require grout.
CMU Rebar Takeoff
Reinforcing steel should be measured separately from the CMU quantity.
A rebar takeoff may include:
- Vertical bars
- Horizontal reinforcement
- Bond beam reinforcement
- Jamb reinforcement
- Corner reinforcement
- Lap lengths
- Dowels
- Additional bars around openings
The required sizes, spacing, lengths, and locations should come from the structural design.
For related information:
CMU Waste Calculation
Waste should be calculated after determining the basic material quantity.
For example:
- Base quantity = 1,000 blocks
- Waste allowance = 5%
Waste:
1,000 × 0.05 = 50 blocks
Estimated order quantity:
1,000 + 50 = 1,050 blocks
The appropriate waste allowance depends on:
- Project size
- Number of openings
- Number of corners
- Bond pattern
- Special units
- Cutting requirements
- Material handling
- Contractor experience
A complicated masonry project may require a different allowance from a simple rectangular wall.
CMU Labor Estimating
Material quantity is only one part of a complete CMU estimate.
Labor can depend on:
- Wall height
- Wall length
- Block size
- Number of openings
- Number of corners
- Reinforcement
- Grouting
- Scaffolding
- Site access
- Mason productivity
- Project complexity
A simple wall with long uninterrupted runs is generally easier to install than a wall containing numerous openings, corners, and special units.
CMU Delivery and Equipment Costs
A complete estimate may also include costs associated with getting the materials to the jobsite.
Consider:
- Delivery charges
- Forklift requirements
- Pallet handling
- Crane requirements
- Scaffolding
- Lifting equipment
- Storage
- Material movement
These costs can become significant on larger projects or difficult jobsites.
CMU Block Cost Estimate
After completing the material takeoff, multiply each material quantity by its unit price.
For example:
| Material | Quantity | Unit Price | Estimated Cost |
|---|---|---|---|
| Standard CMU | 1,000 | $2.00 | $2,000 |
| Corner Blocks | 40 | $3.00 | $120 |
| Half Blocks | 50 | $2.25 | $112.50 |
| Mortar | 30 bags | $12 | $360 |
| Reinforcement | — | — | $500 |
The material subtotal would then be combined with:
- Labor
- Delivery
- Equipment
- Waste
- Overhead
- Other project costs
Actual prices vary by supplier, location, product, and project quantity.
For a broader discussion of concrete block pricing:
CMU Block Cost GuideComplete CMU Takeoff Example
Consider a wall with:
- Length = 50 ft
- Height = 10 ft
Gross wall area:
50 × 10 = 500 sq. ft.
Suppose the wall contains:
- Two windows totaling 40 sq. ft.
- One door measuring 21 sq. ft.
Net wall area:
500 − 40 − 21 = 439 sq. ft.
For an 8 × 8 × 16 CMU:
439 × 0.89 ≈ 391 blocks
Add a 5% waste allowance:
391 × 0.05 ≈ 20 blocks
Estimated standard CMU quantity:
391 + 20 ≈ 411 blocks
This is a simplified estimating example. A detailed project takeoff should separately account for corners, ends, openings, specialty units, reinforcement, grout, and the actual masonry layout.
CMU Takeoff Spreadsheet
A simple estimating spreadsheet can organize the project into separate categories.
Recommended columns include:
| Item | Description | Quantity | Unit | Unit Cost | Total |
|---|---|---|---|---|---|
| CMU | Standard 8 × 8 × 16 | — | Each | — | — |
| Corner Block | Specialty unit | — | Each | — | — |
| End Block | Specialty unit | — | Each | — | — |
| Half Block | Specialty unit | — | Each | — | — |
| Mortar | Masonry mortar | — | Bag | — | — |
| Grout | Masonry grout | — | Cu. Ft. | — | — |
| Rebar | Reinforcement | — | Ft./Lb. | — | — |
| Delivery | Material delivery | — | Lump Sum | — | — |
| Labor | Masonry installation | — | Labor | — | — |
This format makes it easier to update prices without recalculating the entire takeoff.
Common CMU Estimating Mistakes
1. Estimating From Gross Area Only
Failing to deduct openings can significantly overstate the block quantity.
2. Ignoring Specialty Units
Corners, jambs, sills, lintels, and end blocks should be counted separately when required.
3. Forgetting Waste
Ordering the exact theoretical quantity may leave the project short of material.
4. Using the Wrong Block Size
A change from 8-inch CMU to 12-inch CMU can significantly change the material requirements and cost.
5. Ignoring Wall Thickness
Different wall thicknesses may require different CMU products.
6. Forgetting Reinforcement
Structural masonry may require significant quantities of rebar and grout.
7. Ignoring Labor
A material-only estimate does not represent the complete project cost.
8. Not Reviewing Drawings
Important masonry details can be missed if only floor-plan dimensions are reviewed.
9. Mixing Nominal and Actual Dimensions
Using the wrong dimensions can create quantity and layout errors.
10. Not Updating the Estimate
Material prices and project requirements can change before construction begins.
CMU Takeoff Checklist
Before finalizing the estimate, check:
☑ All CMU walls identified
☑ Wall lengths recorded
☑ Wall heights recorded
☑ Wall thicknesses confirmed
☑ Block sizes confirmed
☑ Door openings deducted
☑ Window openings deducted
☑ Corners counted
☑ Wall ends counted
☑ Special units identified
☑ Mortar estimated
☑ Grout requirements reviewed
☑ Reinforcement reviewed
☑ Waste allowance included
☑ Labor estimated
☑ Delivery included
☑ Equipment considered
☑ Material prices updated
☑ Total project cost calculated
Related CMU Articles
- CMU Block Corner & End Block Guide
- CMU Block Bond Patterns Guide
- CMU Block Sizes Chart
- CMU Wall Thickness Guide
- CMU Nominal vs Actual Dimensions
- CMU Jamb Block Guide
- CMU Sill & Sill Block Guide
- CMU Structural Wall Guide
- How to Reinforce a CMU Wall
- CMU Block Cost Guide
Related Calculators
- CMU Block Calculator
- Mortar Calculator
- Concrete Calculator
- Rebar Calculator
- Foundation Calculator
- Gravel Calculator
Frequently Asked Questions
What is a CMU takeoff?
A CMU takeoff is the process of determining the quantities of concrete masonry units and related materials required for a masonry project.
What is the difference between a CMU takeoff and an estimate?
A takeoff primarily determines material quantities, while an estimate combines quantities with material, labor, delivery, equipment, and other costs.
How do you calculate CMU blocks?
A basic method is to calculate the net wall area and multiply it by the number of blocks required per square foot. A detailed takeoff should also account for specialty units and actual wall layout.
Should door and window openings be deducted?
Yes. Opening areas should normally be deducted from gross wall area when calculating the basic masonry area.
Should CMU waste be included?
Yes. A reasonable waste allowance can help account for cutting, damaged units, handling, and project-specific conditions.
Are corner blocks included in the normal block count?
They can be, but for a detailed takeoff it is better to identify specialty corner units separately.
Does CMU takeoff include mortar?
A complete masonry material takeoff should normally account for mortar separately from the block quantity.
Does CMU takeoff include rebar?
If the wall is reinforced, the takeoff should include the required reinforcing steel based on the structural drawings.
Can a CMU calculator replace a professional takeoff?
A calculator can make quantity calculations faster, but complex projects should still be reviewed against the construction drawings, specifications, and structural requirements.
Final Thoughts
A good CMU takeoff does more than count concrete blocks.
It should account for:
- Wall dimensions
- Openings
- Block sizes
- Corners
- Wall ends
- Specialty units
- Mortar
- Grout
- Reinforcement
- Waste
- Labor
- Delivery
- Equipment
- Material costs
For simple walls, basic area calculations can provide a useful starting point. For larger or more complicated projects, the most reliable approach is to perform the takeoff directly from the construction drawings and coordinate the quantities with the masonry and structural requirements.
Accurate CMU estimating can help reduce material shortages, unnecessary waste, unexpected costs, and construction delays.