Proper CMU rebar spacing is one of the most important factors in reinforced masonry construction. Rebar helps concrete masonry unit (CMU) walls resist structural loads, soil pressure, wind forces, and seismic activity.
Whether you are building a foundation wall, retaining wall, load-bearing wall, or commercial masonry structure, understanding rebar spacing requirements can improve wall strength, durability, and long-term performance.
This guide explains common vertical and horizontal rebar spacing practices used in CMU construction.
What Is Rebar in CMU Construction?
Rebar (reinforcing steel) is installed inside hollow concrete masonry units and secured using grout. The combination of CMU blocks, grout, and steel reinforcement creates a stronger structural system than masonry blocks alone.
Rebar is commonly used in:
- Foundation walls
- Retaining walls
- Load-bearing walls
- Commercial structures
- Seismic-resistant buildings
You can also read:
What Is a CMU Block?Why Is Rebar Spacing Important?
Proper rebar spacing helps:
- Improve structural strength
- Prevent excessive cracking
- Increase load-bearing capacity
- Improve wind resistance
- Increase earthquake resistance
- Extend wall lifespan
Poor reinforcement spacing may result in:
- Structural weakness
- Excessive wall movement
- Masonry cracking
- Reduced load capacity
Vertical Rebar Spacing in CMU Walls
Vertical reinforcement is installed inside grouted CMU cells.
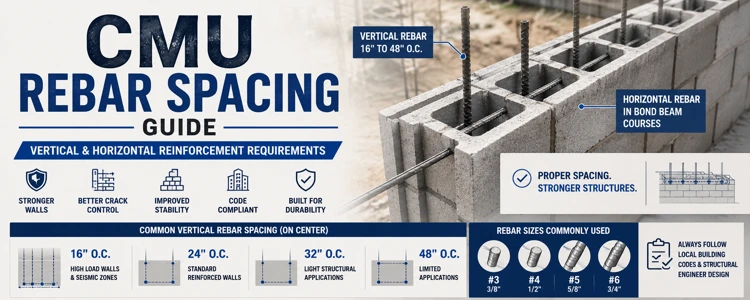
Typical vertical rebar spacing may include:
| Rebar Spacing | Common Application |
|---|---|
| 16″ O.C. | High-load walls |
| 24″ O.C. | Standard reinforced walls |
| 32″ O.C. | Light structural walls |
| 48″ O.C. | Limited applications |
O.C. means:
On Center
which refers to the distance between reinforcement bars measured from the center of one bar to the center of the next.
Wall thickness often affects reinforcement requirements.
You can also read:
CMU Wall Thickness Guide CMU Load Bearing Wall GuideHorizontal Rebar Spacing
Horizontal reinforcement is commonly installed using:
- Bond beam blocks
- Joint reinforcement
- Reinforced masonry beams
Horizontal reinforcement improves:
- Crack resistance
- Structural continuity
- Load distribution
- Lateral strength
Bond beam systems are one of the most common methods used to provide horizontal reinforcement in masonry walls.
You can also read:
What Is a Bond Beam Block?Rebar Spacing for Load-Bearing Walls
Load-bearing walls support structural loads from floors and roofs.
Because of these loads, reinforcement spacing is often closer than in non-load-bearing walls.
Load-bearing masonry walls commonly require:
- Vertical rebar
- Horizontal reinforcement
- Grouted cells
- Bond beam systems
You can also read:
How to Reinforce a CMU Wall CMU Load Bearing Wall GuideRebar Spacing for Foundation Walls
Foundation walls experience:
- Soil pressure
- Structural loads
- Ground movement
- Moisture exposure
Because of these forces, foundation walls often require reinforced masonry construction.
Typical reinforcement may include:
- Vertical rebar
- Horizontal rebar
- Fully grouted cells
- Bond beams
You can also read:
CMU Foundation Wall GuideRebar Spacing for Retaining Walls
Retaining walls must resist:
- Lateral soil pressure
- Water pressure
- Structural movement
These walls typically require:
- Closer reinforcement spacing
- Fully grouted cells
- Reinforced footings
- Bond beam reinforcement
Because retaining walls are highly stressed structures, reinforcement design is especially important.
You can also read:
CMU Retaining Wall GuideCommon Rebar Sizes Used in CMU Walls
Several reinforcement sizes are commonly used in masonry construction.
| Rebar Size | Diameter |
|---|---|
| #3 | 3/8 inch |
| #4 | 1/2 inch |
| #5 | 5/8 inch |
| #6 | 3/4 inch |
The most commonly used reinforcement size in CMU construction is:
#4 Rebar
because it provides a good balance between strength and ease of installation.
Bond Beam Reinforcement
Bond beam blocks provide space for:
- Horizontal rebar
- Grout
- Structural reinforcement
Bond beams improve:
- Wall continuity
- Load transfer
- Structural stability
- Crack resistance
You can also read:
What Is a Bond Beam Block?Rebar and Grouting
Rebar alone cannot provide maximum structural performance.
Most reinforced masonry systems also require grout.
Grouting helps:
- Secure reinforcement
- Improve load transfer
- Increase structural strength
- Create composite wall systems
You can use:
CMU Grout Calculatorto estimate grout quantities for reinforced masonry walls.
Rebar Spacing in Seismic Zones
In earthquake-prone regions, reinforcement becomes even more important.
Seismic masonry systems often require:
- Additional vertical rebar
- Additional horizontal reinforcement
- Bond beam systems
- Fully grouted walls
Proper reinforcement spacing helps masonry walls better resist seismic forces.
You can also read:
CMU Seismic Design GuideFactors That Affect Rebar Spacing
Several factors influence reinforcement requirements.
These include:
- Wall height
- Wall thickness
- Building loads
- Wind loads
- Soil conditions
- Seismic requirements
- Local building codes
Structural engineers determine final reinforcement layouts based on project-specific requirements.
Advantages of Proper Rebar Spacing
Improved Structural Strength
Proper reinforcement increases:
- Wall capacity
- Structural performance
- Overall stability
Better Crack Control
Rebar helps reduce:
- Shrinkage cracking
- Stress cracking
- Structural cracking
You can also read:
CMU Wall Crack Repair GuideImproved Seismic Performance
Reinforced masonry systems perform better during:
- Earthquakes
- Ground movement
- Lateral loading
Better Wind Resistance
Proper reinforcement improves resistance against:
- High winds
- Storm forces
- Lateral pressure
Longer Service Life
Well-reinforced masonry walls generally last longer and require fewer structural repairs.
Use a CMU Block Calculator
Before building a reinforced masonry wall, accurate material estimation is important.
Our CMU Block Calculator helps estimate:
- Concrete block quantities
- Mortar requirements
- Material costs
- Wall dimensions
Related Calculators
- CMU Block Calculator
- CMU Grout Calculator
- Mortar Calculator
- Foundation Calculator
- Rebar Calculator
- Concrete Calculator
Frequently Asked Questions
What is the typical rebar spacing in CMU walls?
Typical vertical spacing often ranges from 16 inches O.C. to 48 inches O.C., depending on wall design and structural requirements.
What does O.C. mean?
O.C. stands for On Center and refers to the distance between the centers of adjacent reinforcement bars.
Do all CMU walls require rebar?
No. However, load-bearing walls, retaining walls, foundation walls, and seismic structures commonly require reinforcement.
Is grout required with rebar?
Yes. Most reinforced masonry walls use grout to secure reinforcement and improve structural performance.
Related Articles
- What Is a CMU Block?
- Types of CMU Blocks
- How to Reinforce a CMU Wall
- CMU Load Bearing Wall Guide
- CMU Foundation Wall Guide
- CMU Retaining Wall Guide
- What Is a Bond Beam Block?
- CMU Wall Thickness Guide
- CMU Seismic Design Guide
- CMU Wall Crack Repair Guide
Final Thoughts
Proper CMU rebar spacing is essential for creating strong, durable, and code-compliant masonry walls. Understanding vertical reinforcement, horizontal reinforcement, grout requirements, bond beam systems, and rebar sizing helps builders create safer and more reliable structures.
Whether you are constructing a foundation wall, retaining wall, commercial building, or reinforced masonry system, proper reinforcement spacing plays a major role in long-term structural performance.