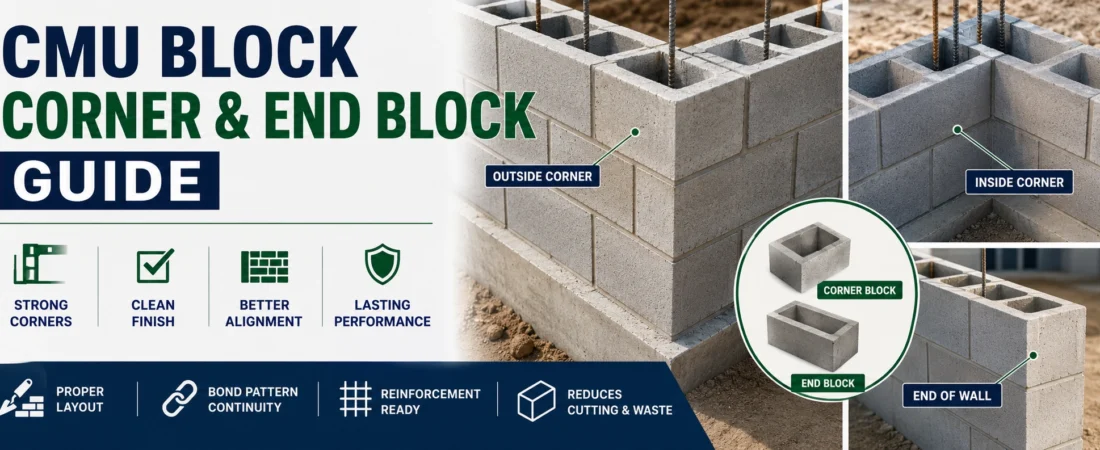
Concrete masonry walls require careful planning at corners and wall ends because standard CMU units may not always provide the geometry or finished appearance required at these locations.
Corner blocks and end blocks are specialized concrete masonry units that can help create clean wall corners and finished wall terminations.
They can help with:
- Wall alignment
- Bond pattern continuity
- Finished corners
- Exposed wall ends
- Architectural appearance
- Reinforcement coordination
- Reducing unnecessary cutting
The appropriate unit depends on the wall thickness, block configuration, bond pattern, reinforcement requirements, and whether one or more faces of the wall are exposed.
What Is a CMU Corner Block?
A CMU corner block is a concrete masonry unit designed to help form or finish a masonry wall corner.
Depending on the product, a corner unit may provide a finished face on one or more sides of the block.
Corner blocks can be used for:
- Exterior wall corners
- Interior wall corners
- Freestanding walls
- Architectural masonry
- Residential construction
- Commercial buildings
- Retaining walls
Using an appropriate corner unit can help maintain a consistent appearance while allowing the masonry layout to continue around the corner.
What Is a CMU End Block?
A CMU end block is a specialized concrete masonry unit used where a masonry wall terminates and an exposed finished end is required.
End blocks can be useful when:
- One end of a wall is exposed
- A partition wall has a visible termination
- A wall ends beside an opening
- An architectural finish is required
- Cutting standard blocks would produce an undesirable exposed surface
The exact configuration depends on the manufacturer and the intended wall application.
CMU Corner Block vs End Block
Although both are specialized CMU units, corner blocks and end blocks serve different purposes.
| Feature | Corner Block | End Block |
|---|---|---|
| Main purpose | Form or finish a wall corner | Finish a wall termination |
| Typical location | Where two walls meet | Where a wall ends |
| Main consideration | Corner geometry and bond pattern | Finished end and wall termination |
| Finished faces | May have multiple finished faces | Designed around the exposed end |
| Common use | Corners and intersections | Exposed wall ends |
In simple terms:
Corner block = where walls meet
End block = where a wall ends
Why Are CMU Corner Blocks Important?
Corners are among the most visible parts of a masonry wall and can also be important structural locations.
A properly planned corner can help maintain:
- Wall alignment
- Consistent joint placement
- Bond pattern continuity
- Finished appearance
- Proper reinforcement coordination
Without proper planning, corners can become difficult to construct and may require unnecessary cutting or special adjustments.
Why Are CMU End Blocks Important?
The end of a masonry wall may be visible from one or both sides.
A suitable end block can provide a cleaner termination than exposing a cut standard CMU.
End blocks can help provide:
- A finished exposed face
- Cleaner wall termination
- Consistent appearance
- Reduced cutting
- Better coordination with the masonry layout
The wall end should be considered during the initial layout rather than treated as an afterthought.
Types of CMU Corner Blocks
Different corner configurations may be available depending on the CMU system and manufacturer.
Common considerations include:
- Outside corner units
- Inside corner units
- Two-finished-face units
- Single-finished-face units
- Special architectural corner units
- Custom-shaped corner units
The terminology and availability can vary between manufacturers.
Before ordering corner blocks, verify:
- Block dimensions
- Wall thickness
- Finished faces
- Core configuration
- Surface texture
- Color
Types of CMU End Blocks
End blocks can also be available in different configurations.
Depending on the application, an end unit may provide:
- One finished face
- Multiple finished faces
- Special end geometry
- Architectural finishes
- Reinforcement-compatible configurations
The appropriate unit depends on which faces of the wall end will be visible and how the wall connects to adjacent construction.
CMU Corner Blocks and Bond Patterns
The corner unit needs to work with the selected CMU bond pattern.
A masonry corner cannot always be planned separately from the main wall because the block arrangement needs to continue around the change in direction.
The layout may need to coordinate:
- Full blocks
- Corner units
- Half blocks
- Mortar joints
- Wall thickness
- Adjacent walls
- Reinforcement
For a detailed explanation of running bond, stack bond, and other CMU layout considerations, see:
CMU Corner Blocks in Running Bond
Running bond is one of the most common arrangements used in CMU construction.
At a corner, the block layout must be planned so that the intended bond pattern continues around the change in wall direction.
Depending on the wall configuration, the layout may require:
- Corner units
- Half blocks
- Alternating courses
- Special shapes
- Coordinated reinforcement
The exact arrangement depends on the wall thickness and masonry design.
CMU Corner Blocks in Stack Bond
Stack bond places vertical joints in alignment from one course to the next.
A stack-bond corner requires careful layout because the vertical joint arrangement should remain consistent with the intended appearance.
Important considerations include:
- Corner unit dimensions
- Joint alignment
- Wall thickness
- Reinforcement
- Grouted cells
- Special units
Structural requirements should also be considered when using stack-bond arrangements.
CMU Corner Block Dimensions
Corner block dimensions depend on the specific CMU product.
Important dimensions include:
- Length
- Width
- Height
- Face-shell configuration
- Finished faces
- Core configuration
- Nominal wall thickness
Common CMU wall thicknesses include:
- 4 inches
- 6 inches
- 8 inches
- 10 inches
- 12 inches
The actual dimensions of a CMU are slightly different from its nominal dimensions because of the allowance associated with mortar joints.
For more information:
CMU Corner Blocks and Reinforcement
Corner locations may require reinforcement depending on the structural design.
The corner block configuration may need to accommodate:
- Vertical reinforcement
- Grouted cells
- Horizontal reinforcement
- Bond beams
- Adjacent wall connections
The selected corner unit should be compatible with the required reinforcement and grout configuration.
Reinforcement should be considered during the masonry layout so that the corner units do not interfere with the structural design.
For related information:
CMU End Blocks at Wall Terminations
A wall termination occurs when a masonry wall stops without continuing into another wall.
The end condition may require:
- End blocks
- Corner units
- Half blocks
- Special shapes
- Finished-face units
- Reinforcement
The correct solution depends on whether the wall end is exposed and what type of finish is required.
For example, a freestanding wall may require a finished face on the end, while a partition wall may terminate against another building component.
CMU Corner Blocks Around Openings
Corners located near doors and windows require additional layout coordination.
The masonry arrangement may need to account for:
- Jambs
- Lintels
- Sill blocks
- Corner units
- Reinforcement
- Grout
- Window or door dimensions
The location of the opening can affect the number and arrangement of full and partial blocks required near the corner.
For related opening details:
Planning CMU Corners and Wall Ends
Before construction begins, the corner and end conditions should be included in the overall masonry layout.
Review:
- Wall dimensions
- Wall thickness
- Block dimensions
- Bond pattern
- Corner locations
- Wall ends
- Openings
- Reinforcement
- Grouted cells
- Finished-face requirements
Planning these details in advance can reduce unnecessary cutting and help maintain consistent masonry alignment.
Outside vs Inside CMU Corners
CMU walls can have both outside corners and inside corners, and each condition requires its own masonry layout.
Outside Corners
An outside corner is formed where two wall faces meet at the exterior side.
The layout may require:
- Corner units
- Alternating courses
- Half blocks
- Properly aligned mortar joints
- Reinforcement
- Finished-face units
The corner should maintain the intended appearance on both wall faces.
Inside Corners
An inside corner occurs where one wall meets another and creates an interior angle.
The masonry layout may need to coordinate:
- Intersecting courses
- Joint alignment
- Reinforcement
- Grouted cells
- Wall connections
- Special units
The exact connection depends on the wall configuration and structural design.
CMU Corner Blocks at T-Wall Intersections
A T-wall intersection occurs when one CMU wall meets another wall at approximately a right angle.
These intersections require careful planning because the normal block layout may not automatically continue through the connection.
Depending on the design, the intersection may use:
- Interlocking CMU units
- Special corner units
- Reinforcement
- Grouted cells
- Wall ties
- Mechanical connections
The connection method should be determined before construction begins.
CMU Corner Block Installation
Corner blocks should be installed as part of the overall masonry layout rather than treated as separate pieces.
A typical installation process includes:
Step 1: Establish the Layout
Confirm:
- Wall length
- Wall height
- Wall thickness
- Corner location
- Block dimensions
Step 2: Position the Corner Units
Place the selected corner units according to the planned layout and verify the finished faces.
Step 3: Check the First Course
The first course establishes the position of the corner and affects the courses above it.
Check:
- Alignment
- Level
- Wall dimensions
- Corner position
Step 4: Continue the Courses
Continue the masonry courses according to the selected bond pattern.
Step 5: Check the Corner
Regularly check:
- Vertical alignment
- Horizontal alignment
- Joint consistency
- Corner appearance
- Wall dimensions
Step 6: Coordinate Reinforcement
Where reinforcement is required, ensure that the corner configuration allows the required reinforcement and grout placement.
Mortar Joints at CMU Corners
Mortar joints are highly visible at masonry corners.
Inconsistent joints can make the corner appear uneven even when the individual blocks are properly positioned.
Important considerations include:
- Consistent joint thickness
- Proper mortar coverage
- Correct alignment
- Proper tooling
- Clean block faces
- Consistent appearance
Mortar joints should remain coordinated with the surrounding wall courses.
For mortar quantity estimation:
Special-Shaped CMU Units
Standard rectangular CMU units may not be suitable for every corner, end, or wall-intersection condition.
Special-shaped units can be used for:
- Corners
- Wall ends
- Intersections
- Openings
- Architectural details
- Changes in wall direction
Using an appropriate special unit can reduce unnecessary cutting and help maintain a consistent finished appearance.
The available shapes and configurations depend on the manufacturer and CMU product line.
Half Blocks at Corners and Wall Ends
Half blocks can be useful when the masonry layout requires a shorter unit.
They may be used at:
- Wall ends
- Corners
- Openings
- Pattern transitions
- Staggered joints
Manufactured half blocks can provide a cleaner and more consistent result than repeatedly cutting full-size units.
The required half-block configuration depends on the wall layout and selected bond pattern.
Architectural Appearance at CMU Corners
Corner and end blocks can have a significant effect on the finished appearance of exposed masonry.
Consider:
- Block color
- Surface texture
- Finished faces
- Joint alignment
- Corner projection
- Surface consistency
This is particularly important for:
- Architectural walls
- Freestanding walls
- Boundary walls
- Commercial buildings
- Exposed exterior masonry
Corner units should match the surrounding CMU as closely as possible in dimensions, color, texture, and finish.
CMU End Block Appearance
The end of a wall may be visible from one or more directions.
Before selecting an end block, determine:
- Which faces will be visible
- Required surface finish
- Block color
- Wall thickness
- Joint arrangement
- Connection to adjacent construction
A properly selected end unit can provide a cleaner termination than exposing a cut standard block.
Common CMU Corner & End Block Installation Mistakes
1. Using the Wrong Unit
A corner or end unit with the wrong finished-face configuration can create an unfinished appearance.
2. Poor First-Course Layout
Errors in the first course can affect the alignment of the entire wall.
3. Excessive Cutting
Poor planning can result in unnecessary cutting and material waste.
4. Incorrect Joint Alignment
Misaligned joints can create an inconsistent appearance at corners and wall ends.
5. Reinforcement Conflicts
The selected units must be compatible with required reinforcement and grouted cells.
6. Ignoring Adjacent Walls
At wall intersections, both walls need to be considered before construction.
7. Mixing Incompatible Units
Different dimensions, colors, textures, or profiles can create an inconsistent finished appearance.
8. Failing to Check Finished Faces
Before installation, verify which faces of each specialized unit are intended to remain exposed.
CMU Corner & End Block Material Estimation
Material quantities for corners and wall ends may include:
- Standard CMU
- Corner blocks
- End blocks
- Half blocks
- Special units
- Mortar
- Grout
- Reinforcement
The quantity depends on:
- Wall dimensions
- Number of corners
- Number of wall ends
- Openings
- Bond pattern
- Block size
- Waste allowance
For basic construction estimates, use:
- CMU Block Calculator
- Mortar Calculator
- Concrete Calculator
- Rebar Calculator
- Foundation Calculator
- Gravel Calculator
CMU Corner & End Block Installation Checklist
Before completing the corners and wall ends, check:
☑ Corner locations confirmed
☑ Wall ends identified
☑ Outside and inside corners identified
☑ T-wall intersections reviewed
☑ Correct corner units selected
☑ Correct end units selected
☑ Finished faces confirmed
☑ First course aligned
☑ Bond pattern maintained
☑ Mortar joints checked
☑ Reinforcement coordinated
☑ Grout locations reviewed
☑ Adjacent walls coordinated
☑ Damaged units replaced
☑ Material quantities confirmed
☑ Waste allowance considered
Related CMU Articles
- CMU Block Bond Patterns Guide
- CMU Jamb Block Guide
- CMU Sill & Sill Block Guide
- CMU Wall Thickness Guide
- CMU Block Sizes Chart
- CMU Nominal vs Actual Dimensions
- CMU Structural Wall Guide
- How to Reinforce a CMU Wall
Related Calculators
- CMU Block Calculator
- Mortar Calculator
- Concrete Calculator
- Rebar Calculator
- Foundation Calculator
- Gravel Calculator
Frequently Asked Questions
What is a CMU corner block?
A CMU corner block is a specialized concrete masonry unit used to form or finish a masonry wall corner.
What is a CMU end block?
A CMU end block is a specialized unit used where a masonry wall terminates and an exposed finished end is required.
Can standard CMU be used at corners?
Yes. Standard CMU can be incorporated into some corner layouts, but specialized corner units may provide a cleaner and more efficient result.
Are corner blocks available for different wall thicknesses?
Yes. Corner units can be designed for different CMU wall thicknesses and configurations. Product availability depends on the manufacturer.
Are half blocks used at wall corners?
Half blocks can be used where required by the masonry layout. The exact arrangement depends on the bond pattern and wall configuration.
Do CMU corners require reinforcement?
Some masonry walls require reinforcement at corners, while others may not. The required reinforcement depends on the structural design.
What is the difference between a corner block and an end block?
A corner block is used where two wall faces meet, while an end block is used where a wall terminates and an exposed finished end is required.
What should be checked before installing a CMU corner block?
Check the wall dimensions, block dimensions, bond pattern, finished faces, joint layout, reinforcement requirements, and connection to adjacent walls.
Final Thoughts
CMU corner and end blocks help create properly finished masonry walls at corners, wall terminations, and wall intersections.
The correct selection depends on:
- Wall thickness
- Block dimensions
- Bond pattern
- Finished-face requirements
- Reinforcement
- Grout
- Adjacent walls
- Architectural requirements
Careful planning before construction can reduce unnecessary cutting, improve alignment, reduce material waste, and create a more consistent finished appearance.
For structural applications, corner and end-block layouts should be coordinated with the complete masonry design rather than treated as isolated details.