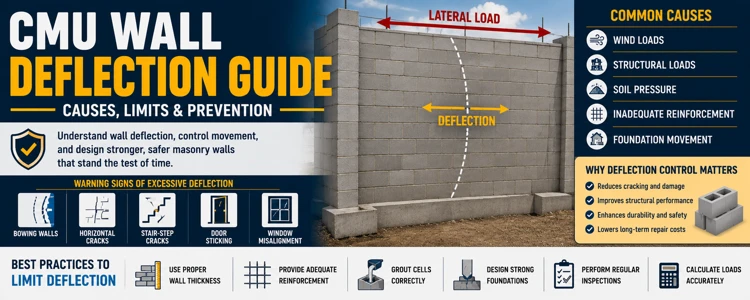
CMU wall deflection is an important structural consideration in masonry construction. Deflection occurs when a wall bends or moves under load, wind pressure, soil pressure, or other external forces.
While some wall deflection is normal, excessive deflection can lead to cracking, structural concerns, serviceability issues, and reduced wall performance.
This guide explains what CMU wall deflection is, its causes, acceptable limits, warning signs, and prevention methods.
What Is CMU Wall Deflection?
CMU wall deflection refers to the amount a masonry wall bends or displaces when subjected to loads.
Deflection may occur because of:
- Wind loads
- Structural loads
- Soil pressure
- Seismic forces
- Foundation movement
All walls experience some level of deflection, but excessive movement can create problems.
You can also read:
What Is a CMU Block?Why Deflection Matters
Excessive wall deflection can cause:
- Masonry cracking
- Mortar joint damage
- Window problems
- Door misalignment
- Waterproofing failures
- Structural concerns
Controlling deflection improves wall performance and durability.
Deflection vs Wall Movement
Many people confuse wall deflection with wall movement.
Wall Deflection
Temporary or permanent bending caused by loads.
Examples:
- Wind pressure
- Structural loading
- Soil pressure
Wall Movement
Overall displacement caused by:
- Settlement
- Expansion
- Shrinkage
- Foundation issues
You can also read:
CMU Wall Movement GuideCommon Causes of CMU Wall Deflection
Several factors can contribute to wall deflection.
Wind Loads
Wind pressure is one of the most common causes of wall bending.
Higher wind loads affect:
- Exterior walls
- Tall buildings
- Open areas
Wind-resistant wall design helps reduce excessive deflection.
Structural Loads
Structural loads from:
- Roof systems
- Floors
- Beams
can place pressure on masonry walls.
Proper engineering helps manage these forces.
You can also read:
CMU Wall Load Calculation GuideSoil Pressure
Below-grade walls often experience lateral soil pressure.
Examples include:
- Basement walls
- Retaining walls
- Foundation walls
Excessive soil pressure can cause wall bending and bowing.
You can also read:
CMU Basement Wall Guideand
CMU Foundation Wall GuideInadequate Reinforcement
Walls without sufficient reinforcement may experience excessive deflection.
Reinforcement helps:
- Increase stiffness
- Improve load capacity
- Reduce bending
You can also read:
How to Reinforce a CMU Walland
CMU Rebar Spacing GuideWarning Signs of Excessive Deflection
Common warning signs include:
- Bowing walls
- Horizontal cracks
- Stair-step cracks
- Leaning walls
- Door sticking
- Window misalignment
Early detection helps reduce repair costs.
How Engineers Evaluate Deflection
Engineers typically evaluate:
- Wall height
- Wall thickness
- Reinforcement
- Load conditions
- Building code requirements
Structural calculations help determine whether wall deflection remains within acceptable limits.
Wall Thickness and Deflection
Wall thickness directly affects stiffness.
Common wall thicknesses include:
| Wall Thickness | Typical Performance |
|---|---|
| 4 inch | Light-duty walls |
| 6 inch | Moderate applications |
| 8 inch | Common structural walls |
| 10–12 inch | Higher load capacity |
Thicker walls generally resist deflection better.
You can also read:
CMU Wall Thickness GuideReinforcement and Deflection Control
Reinforcement significantly improves wall performance.
Common methods include:
- Vertical rebar
- Horizontal reinforcement
- Bond beams
- Grouted cells
These systems help reduce wall bending and improve structural stability.
You can also read:
What Is a Bond Beam Block?and
CMU Grouting Methods GuideDeflection in Load-Bearing Walls
Load-bearing walls must resist both vertical and lateral forces.
Poor design may increase:
- Deflection
- Cracking
- Structural stress
You can also read:
CMU Load Bearing Wall Guideand
CMU Structural Wall GuidePreventing Excessive Deflection
Best practices include:
- Proper wall thickness
- Adequate reinforcement
- Correct grouting
- Strong foundations
- Proper load calculations
- Regular inspections
These measures improve long-term wall performance.
Inspecting Deflected Walls
Inspection should include:
- Crack evaluation
- Alignment measurements
- Foundation inspection
- Moisture assessment
- Structural review
You can also read:
CMU Wall Inspection GuideAdvantages of Proper Deflection Control
Reduced Cracking
Proper design minimizes stress-related cracking.
Better Structural Performance
Walls remain stronger and more stable.
Improved Durability
Less movement means longer wall life.
Lower Maintenance Costs
Fewer repairs are needed over time.
Improved Safety
Deflection control helps maintain structural reliability.
Use a CMU Block Calculator
Before constructing or repairing masonry walls, accurate material estimation is important.
Our CMU Block Calculator helps estimate:
- Block quantities
- Mortar requirements
- Material costs
- Wall dimensions
Related Calculators
- CMU Block Calculator
- CMU Grout Calculator
- Mortar Calculator
- Foundation Calculator
- Rebar Calculator
- Concrete Calculator
Frequently Asked Questions
What is CMU wall deflection?
CMU wall deflection is the bending or displacement of a masonry wall caused by structural loads, wind pressure, or other forces.
Is some wall deflection normal?
Yes. Minor deflection is expected, but excessive deflection may indicate a problem.
What causes wall deflection?
Common causes include wind loads, structural loads, soil pressure, and insufficient reinforcement.
Can wall deflection be repaired?
In many cases, reinforcement upgrades, structural repairs, or foundation improvements can reduce deflection issues.
Related Articles
- What Is a CMU Block?
- CMU Wall Movement Guide
- CMU Wall Load Calculation Guide
- CMU Load Bearing Wall Guide
- CMU Structural Wall Guide
- CMU Foundation Wall Guide
- CMU Basement Wall Guide
- How to Reinforce a CMU Wall
- CMU Rebar Spacing Guide
- CMU Wall Inspection Guide
Final Thoughts
CMU wall deflection is a critical factor in masonry design and performance. Understanding the causes of deflection, recognizing warning signs, and following proper construction practices can help prevent structural issues and extend the lifespan of masonry walls.