CMU walls are widely used in:
- Residential construction
- Commercial buildings
- Retaining walls
- Structural masonry systems
One of the most common questions in masonry construction is:
how tall can a CMU wall be?
The maximum height of a CMU wall depends on several important factors, including:
- Wall thickness
- Reinforcement
- Structural loads
- Wind exposure
- Foundation design
- Local building codes
Properly designed CMU walls can safely support significant wall heights when reinforced correctly.
What Is a CMU Wall?
A:
CMU wall
is a wall constructed using:
Concrete Masonry Units
also known as:
- Concrete blocks
- Concrete masonry blocks
- Structural masonry units
CMU walls are popular because they provide:
- High durability
- Fire resistance
- Structural strength
- Long service life
You can also read:
What Is a CMU Block?What Determines CMU Wall Height?
Several structural factors determine how tall a CMU wall can safely be.
1. Wall Thickness
Thicker walls generally support greater heights.
Common CMU wall thicknesses include:
- 4 inch
- 6 inch
- 8 inch
- 10 inch
- 12 inch
The:
8-inch CMU wall
is one of the most commonly used structural masonry wall systems.
You can also read:
CMU Wall Thickness Guide2. Reinforcement
Reinforced masonry walls can safely reach much greater heights.
Reinforcement may include:
- Vertical rebar
- Horizontal reinforcement
- Bond beam blocks
- Grouted cells
Proper reinforcement improves:
- Structural stability
- Wind resistance
- Seismic performance
You can also read:
What Is a Bond Beam Block?and:
What Is a Lintel Block?3. Wind Loads
High wind pressure significantly affects:
maximum wall height
Walls in:
- Coastal regions
- Hurricane zones
- Open areas
often require:
- Additional reinforcement
- Thicker walls
- Stronger foundations
4. Foundation Strength
The foundation must safely support:
- Wall weight
- Structural loads
- Soil pressure
Weak foundations may limit wall height and structural stability.
You can also use:
Foundation Calculator5. Building Codes
Local building codes establish minimum requirements for:
- Wall height
- Reinforcement spacing
- Structural design
- Seismic resistance
Large masonry walls should always follow:
- Engineering standards
- Local code requirements
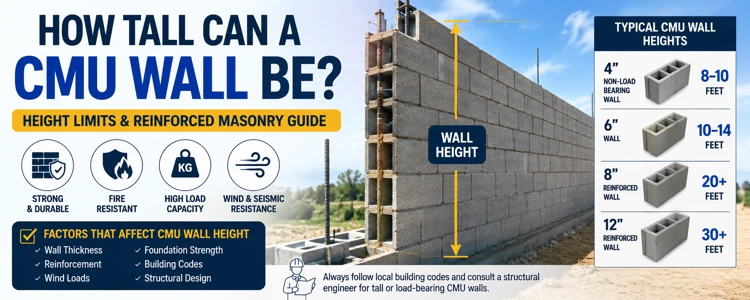
Typical CMU Wall Heights
Approximate wall heights vary depending on:
- Reinforcement
- Wall thickness
- Structural design
| CMU Wall Type | Approximate Maximum Height |
|---|---|
| 4-inch non-load-bearing wall | 8–10 feet |
| 6-inch wall | 10–14 feet |
| 8-inch reinforced wall | 20+ feet |
| 12-inch reinforced wall | 30+ feet |
Actual wall height limits depend on engineering design and local code requirements.
How Tall Can an Unreinforced CMU Wall Be?
Unreinforced masonry walls are generally limited to:
- Lower heights
- Smaller spans
- Reduced structural loads
Most unreinforced walls are used for:
- Partition walls
- Small residential walls
- Non-load-bearing applications
Large unreinforced masonry walls may crack or fail under:
- Wind pressure
- Structural movement
- Heavy loads
How Tall Can a Reinforced CMU Wall Be?
Reinforced masonry walls can safely reach:
much greater heights
when properly engineered.
Reinforcement may include:
- Vertical steel bars
- Horizontal bond beams
- Fully grouted cells
- Reinforced lintel systems
Commercial reinforced masonry structures commonly exceed:
20 to 30 feet
depending on structural design.
Retaining Wall Height Limits
CMU retaining walls require special structural design because they resist:
- Soil pressure
- Water pressure
- Lateral loads
Tall retaining walls often require:
- Reinforcement
- Drainage systems
- Engineered foundations
Many regions require structural engineering approval for retaining walls exceeding:
4 feet
Freestanding CMU Wall Height
Freestanding walls are more vulnerable to:
- Wind pressure
- Lateral movement
- Structural instability
Without reinforcement:
freestanding CMU walls are usually limited to:
lower heights
Reinforced freestanding walls may safely reach greater heights depending on engineering design.
CMU Wall Height and Wall Thickness
Generally:
taller walls require thicker blocks
| Wall Thickness | Typical Applications |
|---|---|
| 4 inch | Partition walls |
| 6 inch | Residential walls |
| 8 inch | Structural masonry |
| 12 inch | Heavy-load walls |
Thicker walls provide:
- Better structural stability
- Improved load resistance
- Higher durability
Seismic Design and Wall Height
In earthquake-prone regions:
seismic design
becomes extremely important.
Tall masonry walls may require:
- Additional reinforcement
- Bond beam systems
- Structural grouting
- Reinforced foundations
You can also read:
CMU Seismic Design GuideCMU Wall Height and Block Sizes
Block size also affects structural wall performance.
The:
8x8x16 CMU block
is one of the most commonly used sizes for reinforced masonry walls.
You can also read:
CMU Block Sizes ChartCommon Uses of Tall CMU Walls
Tall reinforced masonry walls are commonly used in:
- Commercial buildings
- Warehouses
- Industrial structures
- Basement systems
- Retaining walls
- School buildings
Their:
- Durability
- Fire resistance
- Structural performance
make them ideal for large construction projects.
How to Strengthen a Tall CMU Wall
Several methods improve masonry wall strength:
- Vertical reinforcement
- Horizontal bond beams
- Grouted cells
- Stronger foundations
- Control joints
- Increased wall thickness
Proper engineering design is critical for tall masonry walls.
Use a CMU Block Calculator
Before building a masonry wall, accurate material estimation is important.
Our:
<a href="/">CMU Block Calculator</a>helps estimate:
- Concrete block quantities
- Mortar requirements
- Material costs
- Wall dimensions
You can also use:
- Foundation Calculator
- Rebar Calculator
- Concrete Volume Calculator
- Mortar Calculator
- Gravel Calculator
for additional construction estimation.
Frequently Asked Questions
How tall can an 8-inch CMU wall be?
An:
8-inch reinforced CMU wall
may safely exceed:
20 feet
depending on:
- Reinforcement
- Wind loads
- Structural design
- Local codes
Do taller CMU walls require reinforcement?
Yes.
Tall masonry walls typically require:
- Rebar reinforcement
- Bond beam systems
- Grouted cells
for structural stability.
How tall can a freestanding block wall be?
Freestanding wall height depends on:
- Wall thickness
- Reinforcement
- Wind exposure
- Local code requirements
Unreinforced walls are usually limited to lower heights.
Are retaining wall heights limited?
Yes.
Retaining walls often require structural engineering approval above:
4 feet
because they resist soil pressure and lateral loads.
Related Articles
- What Is a CMU Block?
- CMU Wall Thickness Guide
- What Is a Bond Beam Block?
- What Is a Lintel Block?
- CMU Block Sizes Chart
- CMU Seismic Design Guide
- CMU Block Weight Guide
Final Thoughts
The maximum height of a CMU wall depends on:
- Wall thickness
- Reinforcement
- Wind exposure
- Structural design
- Foundation strength
- Local building codes
Properly reinforced masonry walls can safely support significant heights in:
- Residential construction
- Commercial buildings
- Structural masonry systems
Understanding masonry wall height limits helps builders, engineers, contractors, and homeowners design safer and stronger CMU wall systems.