
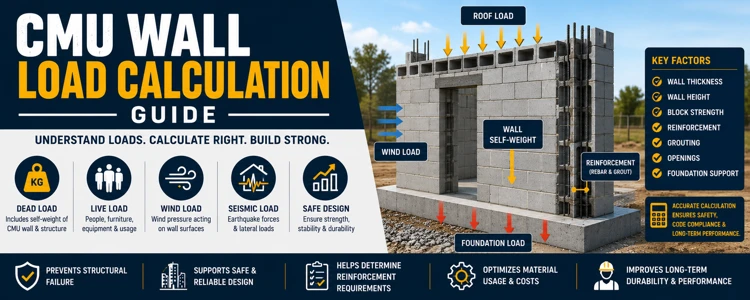
CMU wall load calculation is an important part of masonry construction because it helps determine whether a wall can safely support structural loads.
Understanding wall load calculations helps builders, contractors, engineers, and homeowners estimate wall capacity, reinforcement requirements, and construction planning.
This guide explains the basics of CMU wall load calculations, factors affecting wall loads, and common load types used in masonry design.
What Is CMU Wall Load Calculation?
CMU wall load calculation is the process of determining how much force a concrete masonry wall must safely carry.
Structural loads may include:
- Roof loads
- Floor loads
- Wall self-weight
- Wind loads
- Live loads
- Seismic forces
Proper load calculation helps ensure safe and durable construction.
You can also read:
What Is a CMU Block?Why Wall Load Calculation Matters
Load calculations help:
- Prevent structural failure
- Improve wall safety
- Select proper wall thickness
- Determine reinforcement
- Improve long-term performance
Incorrect calculations may lead to cracking, excessive deflection, or reduced structural capacity.
Types of Loads Acting on CMU Walls
Structural masonry walls may carry different types of loads.
Dead Load
Dead loads include permanent building weight.
Examples:
- Concrete blocks
- Roofing
- Structural framing
- Finishes
Live Load
Live loads change over time.
Examples:
- People
- Furniture
- Equipment
- Temporary loads
Wind Load
Wind pressure creates horizontal forces acting on masonry walls.
Wind resistance becomes more important for:
- Tall buildings
- Exterior walls
- Open locations
Seismic Load
Earthquake forces create additional wall loading.
Seismic loads may require:
- Additional reinforcement
- Bond beams
- Fully grouted walls
You can also read:
CMU Seismic Design GuideFactors Affecting CMU Wall Load Capacity
Several factors influence wall performance.
These include:
- Wall thickness
- Wall height
- Block strength
- Reinforcement
- Grouting
- Opening size
- Foundation conditions
Each factor contributes to overall structural capacity.
Wall Thickness and Load Capacity
Thicker walls generally carry greater loads.
Common wall thicknesses include:
| Wall Thickness | Common Use |
|---|---|
| 4 inch | Non-structural walls |
| 6 inch | Light walls |
| 8 inch | Residential structural walls |
| 10–12 inch | Commercial structures |
You can also read:
CMU Wall Thickness GuideReinforcement and Load Calculation
Reinforcement increases wall capacity.
Typical reinforcement includes:
- Vertical rebar
- Horizontal rebar
- Bond beams
- Grouted cells
Proper reinforcement improves:
- Load resistance
- Crack control
- Structural stability
You can also read:
CMU Rebar Spacing Guideand
How to Reinforce a CMU WallGrouting and Structural Strength
Grout improves load transfer through masonry walls.
Benefits include:
- Better reinforcement bonding
- Improved structural performance
- Increased load capacity
You can also read:
CMU Grouting Methods Guideand use:
CMU Grout CalculatorLoad Bearing Walls
Load-bearing walls transfer structural loads directly to the foundation.
Typical load-bearing walls include:
- Exterior walls
- Structural partitions
- Foundation walls
You can also read:
CMU Load Bearing Wall Guideand
CMU Structural Wall GuideFoundation Requirements
Structural loads must eventually transfer into foundations.
Foundation design depends on:
- Soil conditions
- Building loads
- Wall dimensions
You can also read:
CMU Foundation Wall GuideSimplified Wall Load Calculation Process
Basic calculation steps:
- Measure wall dimensions
- Determine wall weight
- Calculate roof load
- Add live loads
- Include environmental loads
- Verify structural capacity
Professional engineering may be required for larger structures.
Common Calculation Mistakes
Avoid these common mistakes:
- Ignoring live loads
- Underestimating wall weight
- Incorrect reinforcement assumptions
- Ignoring openings
- Missing code requirements
Advantages of Proper Load Calculations
Improved Safety
Proper calculations reduce structural risk.
Better Material Planning
Improves estimation accuracy.
Lower Construction Costs
Reduces unnecessary material usage.
Better Long-Term Performance
Improves structural durability.
More Reliable Design
Supports safer building construction.
Use a CMU Block Calculator
Before starting masonry construction, accurate estimation is important.
Our CMU Block Calculator helps estimate:
- Concrete block quantities
- Mortar requirements
- Material costs
- Wall dimensions
Related Calculators
- CMU Block Calculator
- CMU Grout Calculator
- Mortar Calculator
- Foundation Calculator
- Rebar Calculator
- Concrete Calculator
Frequently Asked Questions
What affects CMU wall load capacity?
Wall thickness, reinforcement, block strength, grouting, and structural design all affect wall capacity.
Are reinforced walls stronger?
Yes. Reinforcement significantly improves load capacity.
Do load-bearing walls require calculations?
Yes. Structural load calculations help ensure safe wall design.
Can I calculate wall loads manually?
Basic estimates are possible, but structural engineering may be required for final design.
Related Articles
- What Is a CMU Block?
- CMU Structural Wall Guide
- CMU Load Bearing Wall Guide
- CMU Foundation Wall Guide
- CMU Rebar Spacing Guide
- How to Reinforce a CMU Wall
- CMU Grouting Methods Guide
- CMU Wall Thickness Guide
- CMU Seismic Design Guide
- CMU Basement Wall Guide
Final Thoughts
CMU wall load calculation plays a major role in safe and durable masonry construction. Understanding structural loads, wall thickness, reinforcement, grouting, and foundation requirements helps create stronger masonry systems and improve long-term building performance.