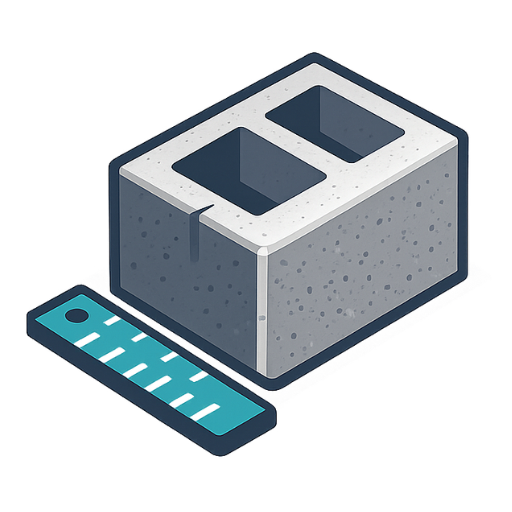
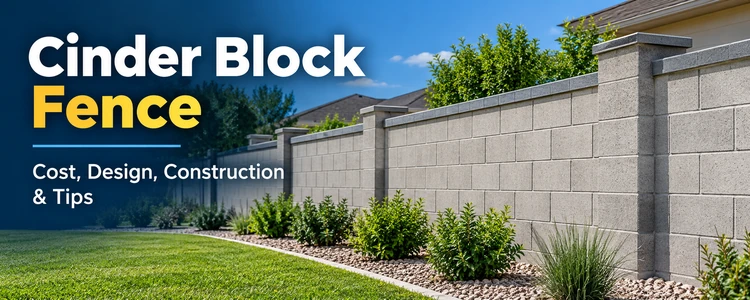
A cinder block fence is a durable masonry barrier commonly built around homes, commercial properties, yards, equipment areas, and other sites where privacy, security, and long-term performance are important. Although the term “cinder block” is still widely used in everyday conversation, most modern block fences in the United States are constructed with concrete masonry units (CMUs) rather than traditional cinder-based blocks.
A properly designed CMU fence can provide significantly more mass and rigidity than many lightweight fence systems. However, a masonry fence is also much heavier and usually requires a suitable footing, reinforcement, grout, drainage considerations, and construction appropriate for local soil, wind, seismic, and building-code requirements.
This guide explains cinder block fence sizes, materials, construction, reinforcement, cost considerations, block quantities, advantages, disadvantages, and important planning factors for projects in the United States.
What Is a Cinder Block Fence?
A cinder block fence is a freestanding masonry wall used as a property barrier or enclosure. Modern versions are generally constructed from concrete masonry units laid in mortar and, where required by the design, reinforced with steel and grout.
These walls may be used for:
- Residential privacy fences
- Backyard enclosures
- Property boundaries
- Commercial security walls
- Pool-area enclosures where permitted
- Equipment screening
- Noise and visual barriers
- Decorative landscape walls
If you are unfamiliar with modern concrete masonry terminology, start with our What Is a CMU Block? guide.
Cinder Block vs CMU for Fence Construction
The terms cinder block, concrete block, and CMU are often used interchangeably by homeowners. Technically, however, modern structural masonry units are generally concrete masonry units manufactured from cementitious materials and aggregates.
Traditional cinder blocks historically incorporated cinder or ash aggregate. Modern CMUs are available in different densities, strengths, configurations, finishes, and sizes. For a permanent fence, the actual masonry product specified for the project matters more than the informal name used for it.
When purchasing blocks, confirm the manufacturer’s specifications rather than assuming that every product described as a “cinder block” has the same structural properties.
Common Cinder Block Fence Sizes
Concrete masonry units are manufactured in several nominal thicknesses. A common full-size CMU has a nominal face approximately 8 inches high by 16 inches long, while wall thickness can vary.
| Nominal CMU Size | Approx. Actual Width | Typical Planning Use |
|---|---|---|
| 4 × 8 × 16 in. | 3 5/8 in. | Light-duty or partition applications |
| 6 × 8 × 16 in. | 5 5/8 in. | Moderate wall thickness |
| 8 × 8 × 16 in. | 7 5/8 in. | Common general masonry size |
| 10 × 8 × 16 in. | 9 5/8 in. | Thicker masonry walls |
| 12 × 8 × 16 in. | 11 5/8 in. | Heavy masonry applications |
The appropriate block thickness for a fence should not be selected from a generic table alone. Fence height, unsupported length, wind exposure, reinforcement, footing design, local code requirements, and engineering can all affect the required wall configuration.
See our CMU Block Sizes Chart for additional dimensional information.
How Many Blocks Are Needed for a Cinder Block Fence?
For a preliminary material estimate, start by calculating the gross face area of the fence.
Fence Length × Fence Height = Gross Wall Area
Any significant gates or other openings can then be deducted to determine the approximate net masonry area.
A standard nominal 8 × 16-inch block module covers approximately 0.8889 square feet of wall area. This corresponds to approximately 1.125 standard blocks per square foot before waste.
Cinder Block Fence Example
Suppose a planned fence is:
- 50 feet long
- 6 feet high
- No openings in the masonry section
The gross wall area is:
50 × 6 = 300 square feet
Using approximately 1.125 standard blocks per square foot:
300 × 1.125 ≈ 338 blocks
This is a preliminary base quantity. Additional units may be required for cutting, breakage, corners, special units, bond beams, layout adjustments, and other project conditions.
Instead of performing the calculation manually, use our CMU Block Calculator to enter wall dimensions, deduct openings, add a waste allowance, estimate pallets, and calculate approximate block cost.
How Much Waste Should Be Added?
A masonry takeoff normally includes additional material because the theoretical block quantity does not account for every jobsite condition.
Additional blocks may be needed because of:
- Broken or damaged units
- Block cuts
- Corners and intersections
- Layout changes
- Special masonry units
- Construction handling
A preliminary allowance of approximately 5% to 10% may be useful for many estimating situations, but the appropriate amount depends on the actual wall layout and project requirements.
Cinder Block Fence Footing
A masonry fence transfers substantial dead load into the ground. Unlike many lightweight wood or metal fences that use individual posts, a CMU fence may require a continuous reinforced footing or another foundation system designed for the project.
Footing design can depend on:
- Fence height
- Wall thickness
- Wall weight
- Soil bearing conditions
- Frost conditions
- Wind loading
- Seismic requirements
- Reinforcement configuration
- Local building codes
The footing must provide a suitable base for the wall and help resist overturning, sliding, settlement, and other forces applicable to the project.
For preliminary material planning, see our CMU Footing Calculator .
Structural note: A material calculator does not determine whether a footing is structurally adequate. Footing dimensions and reinforcement should follow applicable codes, project drawings, soil conditions, and engineering requirements.
Does a Cinder Block Fence Need Rebar?
Many masonry fence designs use reinforcing steel to improve resistance to lateral loads and provide greater structural continuity. The exact reinforcement pattern is project-specific.
Reinforcement may include:
- Vertical reinforcing bars
- Horizontal reinforcement
- Reinforced bond beams
- Reinforced footing connections
- Grouted CMU cells
Vertical reinforcement is commonly placed in selected block cells and connected to the foundation as required by the design. Reinforced cells can then be filled with masonry grout.
For general reinforcement information, read our CMU Rebar Spacing Guide .
Bond Beams in CMU Fences
A bond beam is a horizontally reinforced masonry course that helps tie portions of a wall together. Depending on the wall design, bond beams may be incorporated at the top of a wall, at intermediate elevations, or at other specified locations.
Bond beam units are designed to accommodate horizontal reinforcement and grout while maintaining continuity through the masonry course.
For a detailed explanation, see What Is a Bond Beam Block? .
Grouting a Cinder Block Fence
Reinforced masonry construction may require selected CMU cells to be filled with grout. Some designs may require extensive grouting, while others may specify grout only at reinforced cells and other designated locations.
Grout works with reinforcement and masonry to create the designed wall system. The quantity required depends on factors such as:
- CMU size and configuration
- Number of grouted cells
- Wall height
- Wall length
- Reinforcement layout
- Bond beam requirements
Use the CMU Grout Calculator for a separate preliminary grout estimate.
Mortar for a Cinder Block Fence
Mortar bonds masonry units together and forms the bed and head joints between blocks. The required quantity varies with block dimensions, wall thickness, joint dimensions, workmanship, waste, and the specific mortar product.
Mortar should be selected and mixed according to the requirements of the masonry system and applicable specifications.
Use our Mortar Calculator to estimate masonry mortar separately.
How Much Does a Cinder Block Fence Cost?
There is no single nationwide price that accurately represents every cinder block fence project. Costs vary considerably by location and project conditions.
Major cost components can include:
- Concrete masonry units
- Footing concrete
- Reinforcing steel
- Masonry grout
- Mortar
- Labor
- Excavation
- Equipment
- Delivery and freight
- Permits
- Engineering where required
- Wall caps
- Stucco, paint, or other finishes
- Drainage work
- Site preparation
Fence height can have a particularly large effect because a taller masonry wall requires more blocks and may also require different reinforcement, footing, engineering, or permitting.
For project budgeting, use our CMU Material Cost Calculator .
Cinder Block Fence Construction Process
The exact construction sequence varies by project, but a typical reinforced CMU fence may involve the following general stages.
1. Confirm the Fence Layout
Determine the property line, fence location, total length, gate locations, wall height, and any changes in grade. Property boundaries should be verified before permanent construction begins.
2. Check Permits and Local Requirements
Fence regulations vary by jurisdiction. Requirements may address maximum height, setbacks, visibility near streets and driveways, foundations, engineering, wind loads, and property-line placement.
Homeowners associations may also have separate restrictions on wall materials, height, appearance, and location.
3. Excavate for the Foundation
Excavation is completed according to the required footing dimensions and site conditions. The base should be prepared appropriately before footing construction.
4. Install Footing Reinforcement
Reinforcement and vertical dowels are installed according to the project design before the footing concrete is placed.
5. Place the Concrete Footing
Concrete is placed, consolidated, finished, and allowed to develop adequate strength before masonry construction proceeds as required by the project specifications.
6. Lay the First CMU Course
The first course is particularly important because alignment and level at the base affect the courses above it. Masonry units are laid in mortar and checked for line, level, and position.
7. Continue the Wall Courses
Additional courses are constructed according to the required bond pattern and wall layout. Reinforcement, control details, and special units are incorporated where specified.
8. Install Reinforcement and Grout
Reinforcing steel and grout are installed in the required locations according to the wall design and masonry construction requirements.
9. Complete the Top of the Fence
The wall may be completed with a reinforced bond beam, masonry cap, precast cap, or another approved finish depending on the design.
10. Apply the Desired Finish
A CMU fence can remain exposed or receive an architectural finish such as paint, stucco, veneer, or decorative masonry treatment where appropriate.
Cinder Block Fence Design Options
Concrete masonry does not have to look purely utilitarian. Different materials and finishes can dramatically change the appearance of a block fence.
Popular design options include:
- Painted CMU
- Stucco finish
- Split-face architectural block
- Stone veneer
- Brick veneer
- Decorative wall caps
- Masonry columns or pilasters
- Metal gates
- Decorative metal panels between masonry sections
- Landscape planting along the wall
The finish should be compatible with the masonry assembly and local environmental conditions.
Advantages of a Cinder Block Fence
Durability
Concrete masonry can provide a long-lasting enclosure when the wall is properly designed, constructed, and maintained.
Privacy
A solid masonry fence can provide substantially more visual privacy than an open metal, chain-link, or spaced-board fence.
Fire Resistance
Concrete masonry is noncombustible, which can be an important characteristic in certain site and building applications.
Low Routine Maintenance
A properly constructed masonry fence generally does not require the same routine component replacement associated with some wood fencing systems. Finishes, joints, caps, drainage, and cracks should still be inspected and maintained.
Security
A solid masonry wall can create a substantial physical property barrier when designed appropriately for the intended use.
Architectural Flexibility
CMU can be combined with caps, coatings, stucco, veneers, columns, gates, and other architectural features.
Disadvantages of a Cinder Block Fence
Despite its benefits, a masonry fence is not the best choice for every property. Potential disadvantages include:
- Higher initial construction cost than some lightweight fences
- Substantial wall weight
- Foundation requirements
- More labor-intensive installation
- Potential permitting requirements
- Possible engineering requirements
- Cracking if movement is not properly accommodated
- Difficult modification after construction
These factors should be considered during project planning rather than simply comparing the price of an individual block with the price of another fencing material.
How Heavy Is a Cinder Block Fence?
A masonry fence can be extremely heavy because the completed assembly may contain blocks, mortar, reinforcement, grout, caps, and finishes.
Individual CMU weights can vary by:
- Nominal size
- Concrete density
- Aggregate type
- Moisture content
- Internal core configuration
- Manufacturer
For approximate unit weights, see the CMU Block Weight Guide .
For an entire wall estimate, use the CMU Wall Weight Calculator .
How Many Pallets of Blocks Will You Need?
After estimating the total number of blocks, you can estimate the number of pallets required for delivery. Pallet quantities are not universal and vary by manufacturer, block size, density, and supplier.
For example, an 8×8×16 CMU pallet may contain approximately 72–90 units, but the actual quantity should always be confirmed with the supplier.
Read How Many CMU Blocks Per Pallet? before planning a large order.
Delivery planning should also account for the substantial weight of loaded pallets. See our CMU Pallet Weight Guide for more information.
Cinder Block Fence Maintenance
Masonry fences are relatively durable, but periodic inspection can help identify problems before they become more significant.
Items worth checking include:
- Cracks in masonry or mortar joints
- Loose or damaged caps
- Water accumulation near the footing
- Efflorescence or persistent moisture
- Damaged coatings or paint
- Vegetation affecting the wall
- Movement or leaning
Significant cracking, movement, or leaning should be evaluated rather than simply covered with a cosmetic repair.
Cinder Block Fence vs Wood Fence
| Feature | Cinder Block / CMU Fence | Wood Fence |
|---|---|---|
| Material | Concrete masonry | Wood boards and posts |
| Weight | Very heavy | Relatively light |
| Foundation | Often substantial | Commonly individual post foundations |
| Privacy | Excellent with a solid wall | Depends on board layout |
| Combustibility | Noncombustible masonry | Combustible |
| Modification | More difficult | Generally easier |
| Initial Installation | More labor and material intensive | Often simpler |
The appropriate choice depends on budget, desired appearance, site conditions, privacy requirements, maintenance expectations, and local regulations.
Cinder Block Fence vs Concrete Fence
A CMU fence and a cast-in-place concrete fence can both create solid masonry-style barriers, but their construction methods differ.
A CMU wall is assembled from individual masonry units joined with mortar and may include reinforced grouted cells. A cast-in-place concrete wall uses forms into which concrete is placed around the specified reinforcement.
Project cost, appearance, structural requirements, labor availability, access, and local construction practices can influence which system is appropriate.
Tips Before Building a Cinder Block Fence
- Verify property boundaries before construction.
- Check local fence-height and setback regulations.
- Determine whether a permit is required.
- Check HOA requirements where applicable.
- Confirm underground utilities before excavation.
- Use actual manufacturer CMU specifications.
- Verify soil and footing requirements.
- Account for gates and other openings.
- Plan reinforcement and grout before laying blocks.
- Include an appropriate material waste allowance.
- Confirm pallet quantities with the supplier.
- Consider drainage around the wall and footing.
- Follow project-specific structural and code requirements.
Useful Calculators for a Cinder Block Fence Project
A fence estimate usually involves more than calculating the number of blocks. These tools can help with different parts of preliminary material planning:
- CMU Block Calculator — Estimate blocks, wall area, waste, pallets, and approximate block cost.
Frequently Asked Questions
How many cinder blocks do I need for a fence?
The quantity depends primarily on the net masonry wall area and the face dimensions of the blocks. A standard nominal 8 × 16-inch block module requires approximately 1.125 blocks per square foot before waste. Use the CMU Block Calculator for a project-specific preliminary estimate.
What size block is used for a cinder block fence?
Several CMU thicknesses are available, including nominal 4-inch, 6-inch, 8-inch, 10-inch, and 12-inch units. The appropriate size depends on the wall height, structural design, wind and seismic requirements, reinforcement, footing, and applicable building codes.
Does a cinder block fence need a footing?
A freestanding masonry wall generally requires an appropriate foundation system to transfer its weight and other loads to the ground. The required footing dimensions depend on project-specific conditions and should follow applicable design and code requirements.
Should a cinder block fence be reinforced?
Many masonry fence designs incorporate vertical and horizontal reinforcement, grouted cells, and reinforced foundations. The exact reinforcement requirements depend on the wall design, height, site conditions, wind and seismic loads, and local regulations.
How tall can a cinder block fence be?
There is no single height limit that applies throughout the United States. Maximum fence heights and structural requirements vary by local jurisdiction, property location, zoning, and wall design. Check local requirements before construction.
Is a cinder block fence good for privacy?
Yes. A solid CMU fence can provide excellent visual privacy because there are no open gaps through the masonry portion of the wall. Gates and other openings should also be considered when planning overall privacy.
How long does a cinder block fence last?
Concrete masonry can provide a long service life when the wall has been properly designed, constructed, drained, protected, and maintained. Actual service life depends on environmental exposure, construction quality, materials, movement, moisture, and maintenance.
Can I build a cinder block fence myself?
Small masonry projects may be undertaken by experienced property owners, but a tall freestanding masonry fence involves significant weight, foundations, alignment, reinforcement, grout, wind loading, and potentially permitting or engineering. The complexity of the project should be evaluated before deciding on DIY construction.
Final Thoughts
A cinder block fence can provide privacy, security, durability, fire resistance, and a substantial architectural appearance. In modern construction, these fences are generally built from concrete masonry units rather than traditional cinder-based blocks.
Accurate planning should consider much more than the number of blocks. Footings, reinforcement, grout, mortar, wall weight, wind exposure, soil conditions, drainage, gates, finishes, local codes, and labor can all affect the completed project.
For a quick starting point, use our CMU Block Calculator to estimate the block quantity from your fence length and height. You can then use the related grout, mortar, footing, wall-weight, and cost calculators to develop a more complete preliminary material estimate.
Disclaimer: This article and the linked calculators provide general information and preliminary material estimates. They do not provide structural engineering. Fence foundations, reinforcement, wall thickness, wind resistance, seismic design, property-line requirements, and construction must comply with applicable codes, permits, project documents, manufacturer requirements, and professional engineering where required.