
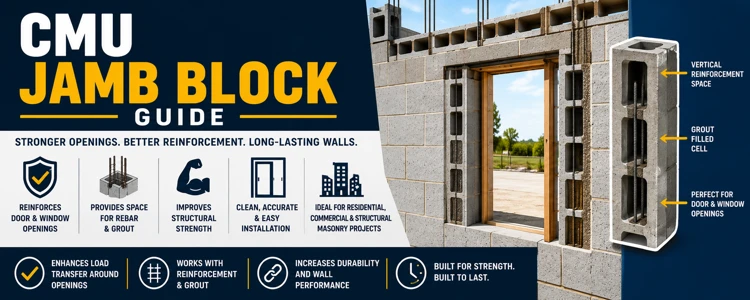
A CMU jamb block is a specially shaped concrete masonry unit used at the vertical side of a door or window opening. Depending on the manufacturer and wall system, its end may include a slot or channel for a frame, or a shape that helps the mason build a neat opening. The term does not guarantee a particular rebar cell, grout detail, or universal size. Check the project drawings and the block manufacturer’s product sheet before ordering.
Quick answer: jamb blocks are used at the sides of masonry openings; lintel or bond-beam units are used horizontally above openings. Some jambs are built with standard CMU and separate frame anchors or reinforcement, so a special jamb-shaped unit is not required for every project.
| CMU part | Where it goes | What to verify |
|---|---|---|
| Jamb or sash block | Vertical sides of a door or window opening | End shape, frame slot or anchor detail, wall thickness |
| Standard stretcher block | Ordinary wall courses; may also be used at jambs when the plans show it | Bond pattern, cut units, frame attachment and reinforcement |
| Lintel or bond-beam unit | Horizontally over an opening when specified | Lintel schedule, bearing, bars and grout requirements |
What Is a CMU Jamb Block?
A jamb is the vertical side of a door or window opening. A jamb block is a concrete masonry unit specially formed for that location. Masonry references also use the term sash block for some units with a vertical slot intended to receive or coordinate with a window frame. Product names and end profiles vary, so compare the actual shape drawing with the wall detail rather than relying on the name alone.
Most CMUs are ordered by nominal dimensions. Learn how nominal and actual dimensions work in our CMU block sizes chart, or read our overview of what a CMU block is.
Jamb Block vs. Standard CMU vs. Lintel Block
These names describe different shapes or positions in a wall, not interchangeable structural ratings. A jamb unit can help form the opening edge or accommodate a frame, but the block by itself does not establish how much load the wall can carry. Reinforcement, grout, lintel design and anchorage must follow the approved plans.
| Unit or feature | Typical role | Common mix-up |
|---|---|---|
| Jamb block | Shapes or finishes the vertical opening edge; some profiles coordinate with a frame | Assuming every jamb block has the same slot or reinforcement core |
| Standard CMU | Builds the wall; can be used at an opening when detailed for that purpose | Assuming it cannot be used at a jamb |
| Lintel or bond-beam block | Forms a horizontal reinforced element above an opening when designed that way | Confusing the head of the opening with its vertical sides |
| Jamb reinforcement | Bars and grout specified in reinforced wall details | Assuming the words “jamb block” automatically mean a reinforced jamb |
See our separate guide to CMU lintel blocks for the horizontal member above an opening.
CMU Jamb Block Sizes and Dimensions
There is no single jamb-block size that fits every U.S. CMU wall. The unit must match the wall’s nominal thickness, height and length module, the opening detail, and the manufacturer’s available shapes. Common wall thicknesses include nominal 4, 6, 8, 10 and 12 inches, but availability of a jamb or sash profile in each thickness depends on the local producer.
| What the plan or product sheet may show | How to use it |
|---|---|
| Nominal width (such as 8 inches) | Match it to the wall thickness and specified unit series |
| Nominal face module (often 8 by 16 inches) | Coordinate course height and bond layout; confirm the jamb-unit length and end profile |
| Actual unit dimensions | Use the producer’s cut sheet; a common nominal 8-by-8-by-16 CMU is about 7⅝ by 7⅝ by 15⅝ inches to allow for mortar joints |
| Special end, slot or sash profile | Confirm which side faces the frame and whether the detail needs a compatible anchor or accessory |
Do not order a jamb block from a nominal size alone. Ask the supplier for its exact shape drawing, actual dimensions, available ends, and compatible frame-attachment details. If the specified unit is unavailable, get approval for a substitute; do not assume that cutting a standard block will preserve the designed detail.
How Many Jamb Blocks Do You Need?
The count depends on the opening height, course module and the wall detail. If the plans call for one special jamb unit in every course on both sides, a quick planning estimate is:
Jamb-unit count = courses at opening height × 2 sides
For example, an 80-inch-high opening divided by an 8-inch nominal course is about 10 courses. If the detail uses a special jamb unit on both sides in every course, that is about 20 jamb units before adjusting for the actual bond pattern, sill/head units, cuts or specified alternatives. This is only a layout estimate: many walls use standard CMU, partial jamb units or a different reinforcement detail. Count from the project drawings before purchasing. For the overall wall takeoff, use our CMU block calculator.
How a CMU Jamb Is Laid Out and Built
Opening work starts with the drawings and frame requirements. A typical planning sequence is:
- Confirm the opening. Use the scheduled rough opening, frame dimensions and required clearances; do not guess from the nominal door or window size.
- Check the wall module. Lay out courses and bond so the jamb, adjacent units and opening land where the plans intend. Confirm special shapes and cut locations.
- Coordinate the frame attachment. Check whether the frame uses anchors, a slot, screws into a prepared substrate, or another approved connection. The block name alone does not define the fastener.
- Follow the reinforcement detail. Place jamb bars and horizontal reinforcement only where and as the structural drawings specify. See our CMU rebar spacing guide and CMU wall reinforcement guide for background.
- Grout as detailed. Confirm which cells or spaces are to be filled, the grout lift and cleanout requirements, and how grout is consolidated. See CMU grouting methods.
- Check the opening before the next work. Verify width, height, plumb, level and square against the frame schedule before the wall or frame installation makes correction difficult.
Structural details vary with loads, wall type, building code and project conditions. A qualified designer should resolve reinforcement, lintel bearing, anchorage and substitutions for the specific building.
Jamb Block, Rebar and Grout: What Is Required?
Not every opening uses the same jamb reinforcement, and not every product sold as a jamb block has a dedicated vertical rebar cell. Some profiles are primarily shaped to finish or receive the frame at the opening edge. Other wall systems use standard or open-end units with reinforcement in selected cells. Whether a jamb is reinforced or grouted depends on the engineered wall detail, not on a general rule about the unit name.
Before construction, compare the structural plans, architectural opening schedule and unit submittal. Confirm bar size and location, continuity, grout type and placement, frame anchors, and the connection to the lintel or bond beam. If the documents conflict, request clarification from the designer rather than adding or omitting reinforcement in the field.
For grout quantity planning after the cells and pour locations are confirmed, try our CMU grout calculator.
Common Jamb Block Mistakes
- Ordering by the label without checking the shape and actual dimensions.
- Assuming all jamb blocks include a frame slot or a reinforcing cell.
- Using an assumed rough-opening size instead of the frame schedule.
- Confusing vertical jamb units with the horizontal lintel above an opening.
- Changing a unit, bar, grout location or frame anchor without approval.
- Checking dimensions only after several courses have been laid.
Frequently Asked Questions
What is a jamb block in CMU construction?
It is a specially shaped concrete masonry unit used at a vertical door or window opening edge. Some types have a slot or profile for coordinating with a frame; the exact geometry depends on the product.
Is a jamb block the same as a sash block?
The terms can overlap. “Sash block” commonly describes a jamb-style unit with a vertical slot for a window frame, but product terminology is not uniform. Confirm the manufacturer’s shape and intended use.
Are CMU jamb blocks always reinforced and grouted?
No universal rule applies. Reinforcement and grout are specified for the particular wall and opening. A jamb block’s shape alone does not tell you whether it requires a bar, grout, or both.
What size CMU jamb block should I use?
Use a unit that matches the wall thickness, course module, opening layout and specified frame detail. Check the project plans and supplier cut sheet; there is no one jamb-block size for all CMU walls.
Is a jamb block the same as a lintel block?
No. A jamb is at the vertical side of the opening. A lintel or bond-beam unit may form the horizontal structural element above it when the design calls for one.
Key Takeaway
A CMU jamb block is an opening-side unit whose exact profile and purpose vary by manufacturer and wall detail. Confirm the shape, dimensions, frame connection and any reinforcement or grout on the approved drawings before estimating or ordering. That simple check prevents a common mismatch between the block delivered and the opening the project needs.