
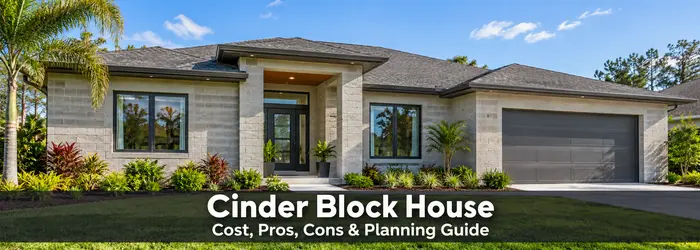
A cinder block house is a home built with concrete masonry units (CMUs) for some or all of its exterior or load-bearing walls. In the United States, “cinder block” is still a common everyday term, although modern masonry units are generally specified as concrete blocks or CMUs.
How a CMU house performs depends on the complete wall system: block type, reinforcement, grout, foundation, insulation, moisture control, and connections to the roof and floors. This guide explains how CMU homes are built, what homeowners should consider, and how block construction compares with other wall systems.
If you are planning a wall or foundation estimate, start with the CMU Block Calculator and use current supplier prices for your area.
Quick Answer: What Is a Cinder Block House?
A cinder block house is usually a home whose exterior or structural walls are made from concrete masonry units. The blocks are laid in mortar and may include steel reinforcement and grout where the structural design calls for them. A CMU house is not necessarily made entirely of concrete: its floors, roof framing, interior walls, windows, and finishes may use other materials.
- Are cinder blocks and CMUs the same? People often use the terms interchangeably. Modern products are usually concrete masonry units; check the product specification.
- Are CMU houses durable? They can be durable when the walls, foundation, reinforcement, connections, and weather details are properly designed and built.
- Are CMU walls insulated? Concrete masonry has thermal mass, but thermal mass is different from insulation. The wall assembly must meet the energy requirements for its location.
- Is there one standard house cost? No. A full-home budget includes much more than block walls. Local labor, design, site conditions, finishes, and insulation choices all affect the price.
What “Cinder Block” Means in Modern Home Construction
Homeowners, builders, and real estate listings often use “cinder block house” to describe a home with concrete block walls. In technical plans and product documents, the units are more commonly called concrete masonry units, or CMUs. Older blocks made with coal cinders can differ from modern units made with cement and aggregates.
Before estimating or ordering, confirm the unit’s actual product type, nominal size, density, strength specification, and intended use. Our guide to what a CMU block is explains common names, types, and applications.
A CMU wall is only one part of the house
Some homes use CMU for the foundation and basement walls but use wood framing above grade. Other homes use reinforced masonry for most exterior walls and conventional framing for the roof or interior partitions. A builder may also combine concrete masonry with brick veneer, stucco, siding, or other finishes.
Ask what the plans mean by “block house.” Confirm which walls are structural, which are partitions, and what materials are specified for the floors and roof. This helps you compare bids that may describe different building systems.
How Is a Cinder Block House Built?
The construction sequence varies with the design, site, and local requirements. A typical masonry project begins with a designed foundation, then builds the wall in courses while accounting for reinforcement, openings, insulation, and connections. The CMU construction process guide gives a step-by-step overview.
- Plan the building and obtain approvals. The design team determines the wall layout, structural system, energy details, openings, and applicable permits.
- Prepare the site and foundation. Soil, drainage, frost conditions, groundwater, and building loads affect the foundation design. See the CMU foundation wall guide and use the CMU Footing Calculator for preliminary material estimates.
- Lay out the wall. Builders establish corners, wall lines, openings, and the first course. Accurate layout helps avoid difficult cuts around doors and windows.
- Build the masonry courses. CMUs are placed in mortar according to the bond pattern and details shown in the construction documents.
- Install specified reinforcement and grout. Reinforcing bars, grouted cells, bond beams, and lintels are included where required by the design. Their placement should follow the project drawings.
- Coordinate windows, doors, floors, and the roof. Openings and connections must work with the wall’s structural and water-control details.
- Complete insulation, moisture control, and finishes. The wall assembly is finished to meet the project design, local climate, and applicable requirements.
CMU walls can be load-bearing or non-load-bearing. A load-bearing CMU wall must be designed for its actual loads and connected to the rest of the structure. Block quantity calculators do not determine structural capacity or reinforcement.
Common Parts of a CMU Exterior Wall
- CMU units and mortar joints: Form the masonry wall and transfer loads through the assembly.
- Reinforcement and grout: Provide the structural behavior specified by the design where required.
- Lintels and bond beams: Support and tie together masonry at openings or designated courses.
- Insulation and air or water-control layers: Help the complete wall manage heat flow, air leakage, and moisture.
- Foundation and roof connections: Connect the wall to the rest of the building and transfer design loads.
Unit dimensions and wall thickness affect layout and material quantities. Check the CMU block sizes chart and CMU wall thickness guide when reviewing a takeoff.
Advantages of a Cinder Block House
Durability and resistance to everyday wear
Concrete masonry is a heavy, durable wall material that is not vulnerable to rot in the same way as untreated wood. CMU walls can be used in homes, garages, basements, and other buildings where a solid masonry enclosure is useful.
Performance still depends on workmanship, water management, movement joints, and maintenance of the complete structure.
Fire performance
Concrete masonry units are noncombustible, but that does not mean every CMU wall has the same fire-resistance rating. A rating applies to a wall assembly and depends on factors such as unit type, wall thickness, finishes, and the design used.
Read the site’s CMU fire rating guide when comparing assemblies. Confirm required ratings with the project designer or local building department.
Sound control and a solid feel
The mass of masonry can help reduce sound transmission through a wall compared with some lighter wall assemblies. Actual sound performance depends on the full assembly, including joints, windows, doors, penetrations, and interior finishes. Block weight alone is not enough to compare wall systems.
Design flexibility
CMU is available in different sizes, shapes, densities, and surface finishes. Architects can specify standard or architectural units and combine masonry with other materials. Openings, corners, and connection details need to be coordinated early because later changes can require cutting or reinforcing the wall.
Disadvantages and Trade-Offs
Insulation needs careful planning
A concrete block wall’s mass can slow temperature changes, but thermal mass is not the same as a high insulation value. In many locations, an uninsulated or lightly insulated CMU wall may not meet the project’s energy targets or local requirements.
Insulation placement and continuity should be selected for the climate, wall assembly, and moisture conditions. See the CMU thermal insulation guide for common approaches and R-value considerations.
Construction can require specialized labor
Block walls are built course by course. Labor availability, wall height, reinforcement, scaffold access, site logistics, and the number of openings can affect the schedule and budget. Get bids from contractors familiar with the specified masonry system and compare what each proposal includes.
Changes can be more involved
Adding a window, moving a door, or routing new plumbing and electrical services through a finished masonry wall can take more planning than making a similar change in some framed walls. Plan utility routes and future openings before construction wherever possible.
Moisture and cracking still need attention
CMU is not automatically waterproof. Below-grade walls, roof connections, window openings, flashing, drainage, and exterior finishes all need suitable details.
Cracks may relate to shrinkage, settlement, water pressure, movement, or structural conditions. Their appearance alone does not identify the cause. Significant, widening, or displaced cracks should be assessed by a qualified professional.
Are CMU Houses Energy Efficient?
They can be designed for good energy performance, but the result depends on the whole wall assembly and the home’s heating and cooling system. CMU’s thermal mass can moderate temperature swings under suitable conditions. Insulation, air leakage, thermal bridges, windows, roof insulation, and moisture control also affect energy use.
Ask the designer how the wall meets the energy requirements for the project’s climate zone. Find out whether insulation is continuous, how it connects around windows and floors, and how the design controls water and condensation.
A block-only R-value should not be treated as the effective R-value of the finished house wall. The full assembly—including insulation and other layers—determines how the wall performs.
How Much Does a Cinder Block House Cost?
There is no single reliable national price for a cinder block house. The cost of masonry walls is only one part of a home budget, and wall cost is not the same as the cost to build the complete house. Location, site conditions, design, labor rates, materials, finishes, and the scope of the contractor’s bid all matter.
Cinder Block House Cost Factors
| Cost item | Estimate ko kya affect karta hai |
|---|---|
| Site and foundation | Grading, soil conditions, drainage, excavation, footing design, aur basement requirements |
| CMU materials | Block size, density, strength, finish, waste, supplier, aur delivery distance |
| Reinforcement and grout | Wall design, openings, structural loads, rebar schedule, aur grouted cells |
| Labor and equipment | Local mason rates, wall height, site access, scaffolding, aur project complexity |
| Insulation and finishes | Climate, insulation type and location, exterior finish, interior framing, aur cladding |
| Other home systems | Roof, floors, windows, doors, plumbing, electrical, HVAC, permits, aur interior finishes |
For a preliminary wall-material budget, use local supplier prices with the CMU block cost guide and the CMU construction cost per square foot guide.
The CMU calculator estimates blocks, openings, waste, pallets, approximate mortar, and block cost. It does not calculate the full cost of a house, structural design, or all labor and finish costs.
Cinder Block House vs. Other Wall Systems
No wall type is automatically the best choice for every home. Compare the design, insulation, moisture strategy, contractor experience, schedule, and full installed cost for the same project scope.
- CMU or concrete block: Masonry construction with mortar joints; reinforcement and grout may be part of the design. Ask how insulation, openings, water control, and roof connections are detailed.
- Wood framing: Lightweight framed walls with insulation in or around the framing. Ask how the assembly will manage moisture, air leakage, fire protection, and pests.
- Poured concrete: Concrete placed into forms, with reinforcement and formwork planned for the wall. Ask about formwork, access, waterproofing, and local labor requirements.
- Insulated concrete forms (ICF): Concrete wall cores formed by insulating units that remain in place. Ask whether the contractor has experience with the chosen ICF system and its finishes.
For a closer look at two masonry wall options, read CMU vs. poured concrete. Ask each contractor to quote the same wall area, openings, insulation level, finish, and included services so the bids can be compared fairly.
When a Cinder Block House May Be a Good Fit
A CMU home may be worth considering when the owner wants masonry walls, the local design team and contractors have experience with the system, and the project budget allows for the complete wall assembly. It may also suit garages, additions, basements, or other parts of a house where concrete masonry fits the design.
Compare alternatives before choosing if local masonry labor is limited, the design has many late-stage changes, or the insulation and moisture details are not resolved. The right choice depends on the building site and complete home design, rather than the block price alone.
Planning Checklist Before You Build
- Confirm whether “cinder block” means modern CMU in the contractor’s proposal.
- Review the plans for wall thickness, reinforcement, grout, lintels, and load paths.
- Ask how the foundation and drainage are designed for the site and soil.
- Confirm how the wall assembly meets local energy and fire requirements.
- Coordinate windows, doors, electrical, plumbing, and future openings before laying block.
- Compare full-scope bids from contractors familiar with the specified wall system.
- Use current local supplier quotes for block, mortar, grout, reinforcement, delivery, and finishes.
Frequently Asked Questions
Is a cinder block house the same as a concrete block house?
People commonly use the terms to describe similar-looking masonry homes. Technically, traditional cinder blocks and modern concrete masonry units may differ in their aggregate and product specifications. Check the plans and manufacturer information to identify the actual unit.
Are cinder block houses stronger than wood houses?
There is no useful one-word comparison. Strength depends on the wall system, design loads, materials, connections, workmanship, and local requirements. A wood-framed home and a reinforced CMU home can both be designed to meet applicable requirements.
Do cinder block houses need insulation?
Insulation needs depend on climate, wall assembly, and local energy requirements. The thermal mass of masonry does not replace insulation. Have the designer show how the selected assembly meets the project’s energy requirements.
Are cinder block houses fireproof?
No building should be described as fireproof. Concrete masonry units are noncombustible, but the fire-resistance rating applies to a specific wall assembly and its details. Confirm the required rating with the project designer or building official.
How much does it cost to build a cinder block house?
The total varies by location, floor plan, site, foundation, wall design, insulation, labor, roof, windows, mechanical systems, and finishes. Ask for a full-home estimate and keep wall-material costs separate from the complete house budget.
Are cinder block houses hurricane-proof?
No wall material makes a house hurricane-proof. Concrete masonry walls can be designed as part of a wind-resistant building, but the foundation, wall reinforcement, roof-to-wall connections, openings, and other parts of the structure must work together under the applicable design requirements.
Can you remodel a cinder block house?
Yes, but new openings and utility routes may require planning, masonry cutting, lintels, or structural review. Check the wall’s role and reinforcement before drilling, cutting, or removing any part of it.
Can a CMU house wall crack?
Cracks can occur in masonry for different reasons, including movement, shrinkage, settlement, or water-related conditions. A small surface crack and a widening, displaced, or recurring crack do not necessarily have the same cause. Get a qualified assessment when the crack may affect the structure or continues to change.
Final Thoughts
A cinder block house can provide a durable masonry wall system when the CMU, foundation, reinforcement, insulation, moisture details, and connections are planned together. Compare the full installed wall and home design, not just the cost of individual blocks. Review the drawings, get local bids, and use material calculators for preliminary quantities before ordering.