
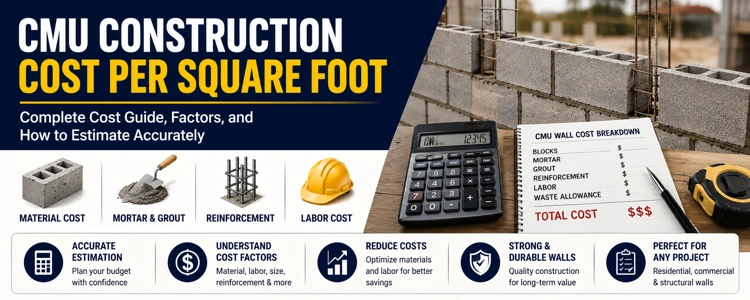
CMU construction cost per square foot is the cost of a defined masonry scope divided by its agreed wall-face area. For U.S. budget context, HomeGuide’s January 2026 guide reports $15–$30 per square foot installed. Homewyse’s May 2026 CMU estimate starts at $18.87–$24.17 per square foot for its stated basic scope, which includes an existing foundation and an unreinforced, unfilled wall. These publisher estimates are not interchangeable specifications or a quote for your project.
The useful next step is to build a cost sheet for your actual wall. This guide shows how to convert quantities, labor, equipment, and contractor pricing into a traceable square-foot rate, then identify work outside that rate.
Define which cost you are calculating
| Cost level | What it represents | What to check |
|---|---|---|
| Block-only cost | Purchase price of the masonry units | Mortar, grout, steel, delivery, and installation are separate unless included |
| Material subtotal | Selected blocks and other specified materials | Identify taxes, delivery, waste, and accessories |
| Installed masonry price | The contractor’s stated masonry work | Confirm labor, equipment, overhead, profit, and exclusions |
| Total project budget | Masonry plus other required project costs | Check footing, excavation, drainage, finishes, design, permits, and contingency |
Never compare a material subtotal with a complete contractor price as though both purchase the same work. For broader published price comparisons, see the CMU block wall cost per square foot guide.
Step 1: Agree on wall area and measurement rules
For one rectangular elevation:
Gross wall-face area = wall length × wall height.
A wall 25 feet long and 8 feet high has 200 square feet of gross wall-face area. Do not multiply by two simply because both sides of the wall are visible. Finishing both faces is a separate scope item.
If openings are deducted, state the deduction rule. A 20-square-foot opening would reduce this example to 180 square feet of net masonry area. The same $3,600 quote would then read as $18.00 per gross square foot or $20.00 per net square foot.
Neither denominator changes the quoted total. A quote comparison becomes misleading when one bidder uses gross area and another uses net area without saying so. Openings also create jambs, lintels, cuts, and detailing; removing block area does not necessarily remove proportionate labor cost.
Step 2: Prepare the material takeoff
List ordinary blocks, special shapes, mortar, grout, reinforcement, connectors, and accessories from the approved wall details. Assign each item a purchase unit and a quoted price.
For a nominal 8 × 16-inch face module, the geometric coverage rate is 144 ÷ 128 = 1.125 blocks per square foot before openings and allowances. Other face modules require their own rate. Block width changes wall thickness but does not automatically change face coverage.
For the 200-square-foot wall with no openings:
- Base equivalent full units: 200 × 1.125 = 225.
- With an illustrative 5% allowance: 225 × 1.05 = 236.25.
- Rounded purchase allowance: 237 equivalent full units.
This is not a final order schedule. Separate corners, bond-beam units, lintels, and other shapes where required. Avoid applying a blanket waste percentage again to a supplier quantity that already includes the same allowance.
Use the CMU Block Calculator for preliminary quantities and the CMU block cost guide for product-price context.
Step 3: Price labor on a consistent crew basis
Labor cost depends on the time required for the specified work and the rate for the people performing it. A useful estimating relationship is:
Labor cost = crew-hours × fully burdened crew rate.
If the rate is per worker-hour instead, use worker-hours. Twenty hours for a two-person crew is 20 crew-hours or 40 worker-hours. Multiplying 40 worker-hours by the complete crew rate would count the crew twice.
Allow for the activities in the bid: layout, handling, cuts, erection, reinforcement placement, grout operations, setup, and cleanup. Check whether equipment operators or subcontracted services are priced separately.
Do not apply the same productivity assumption to every wall. Height, access, openings, architectural finish, staging, and interruptions can change the required hours. The CMU Labor Cost Calculator is useful only when the productivity and hourly-rate bases are consistent.
Worked example: from direct costs to contractor price
The following is a hypothetical budgeting exercise, not a current local quote, a recommended crew rate, or a structural wall specification. Assume a 25 × 8-foot wall with no openings and use 200 square feet as the agreed denominator.
| Estimate item | Illustrative basis | Amount |
|---|---|---|
| Ordinary block allowance | 237 equivalent units × $2.50 | $592.50 |
| Other specified materials | Entered mortar, grout, steel, and accessory allowance | $307.50 |
| Material subtotal | $592.50 + $307.50 | $900.00 |
| Labor | 20 crew-hours × $80 per crew-hour | $1,600.00 |
| Equipment | Entered allowance | $300.00 |
| Delivery and handling | Entered allowance | $200.00 |
| Direct construction subtotal | $900 + $1,600 + $300 + $200 | $3,000.00 |
| Contractor overhead and profit | Illustrative 20% markup on direct cost | $600.00 |
| Priced masonry scope | $3,000 + $600 | $3,600.00 |
Priced masonry cost per square foot = $3,600 ÷ 200 = $18.00.
The material subtotal is only $900 ÷ 200 = $4.50 per square foot. Comparing that material figure with the $18.00 installed-scope rate would omit labor, equipment, handling, overhead, and profit.
The other-material allowance must be replaced with an actual takeoff before use. Special units, required grout quantities, and reinforcement should not be selected merely to make this example’s allowance fit.
Markup and margin are different
In this example, $600 is 20% of the $3,000 direct cost. It is 16.67% of the $3,600 price. That is the difference between markup on cost and the corresponding percentage of revenue.
Because the $600 includes overhead as well as profit, it is not a claim that the contractor earns a 16.67% net profit. For a more detailed pricing workflow, see how to price CMU wall jobs.
Step 4: Add work excluded from the masonry price
Suppose the hypothetical $3,600 masonry scope excludes footing work, professional/permit costs, and a specified protective finish. Add separate illustrative allowances:
- Footing and associated work: $1,200.
- Design and permit allowance: $300.
- Protective finish: $400.
The expanded project subtotal becomes $3,600 + $1,200 + $300 + $400 = $5,500, or $27.50 per gross wall square foot.
If the owner separately carries an illustrative 10% contingency on that subtotal, the reserve is $550 and the planning budget is $6,050. The contingency is a budgeting choice in this example, not a required percentage or a contractor’s earned payment.
Also identify applicable taxes, inspection/testing, demolition, disposal, utility conflicts, and other project-specific costs. Do not add a cost twice if it is already covered by the contractor’s price. Foundation scope requires its own quantities and design; see the CMU foundation wall guide.
Why two walls with the same area can cost differently
Equal wall-face area does not mean equal work. Compare specified unit size and finish, grout distribution, reinforcement, openings, wall height, access, and connection details.
A taller wall can require different access equipment or staging. A short job can carry delivery and mobilization costs over fewer square feet. Below-grade work can require excavation, drainage, and waterproofing that an above-grade partition does not.
Keep these cost differences tied to the actual scope. Do not remove specified reinforcement, grout, or drainage as a pricing shortcut without an approved design change.
A checklist for comparing contractor quotes
Ask each bidder to identify:
- Wall dimensions and whether the area is gross or net of openings.
- Unit type, finish, and any special shapes.
- Included reinforcement, grout, lintels, anchors, and accessories.
- Footing, excavation, drainage, and finish inclusions or exclusions.
- Labor, staging, equipment, delivery, cleanup, and disposal.
- Taxes, allowances, testing, permits, and professional services.
- Price validity, schedule assumptions, payment terms, and treatment of changes.
Use the same scope sheet for every bidder. Request clarification of exclusions before calculating a headline square-foot rate. The CMU Material Cost Calculator can organize selected material costs, but its subtotal is not a complete installed price.
Frequently asked questions
Is CMU construction cost based on building floor area?
For a wall estimate, the denominator is usually the defined wall-face area. A cost per square foot of building floor area is a different measure and cannot be compared directly without a clear conversion and scope.
How do I convert square-foot wall cost to linear-foot cost?
For a uniform-height wall using the same scope and measurement basis, multiply the wall-area rate by wall height. An illustrative $18 per square foot at 8 feet high equals $144 per linear foot. This conversion does not price a different wall design.
Should I deduct doors and windows from a quote?
Follow the agreed measurement rule. Some quotes use gross area and others use net area or separate opening charges. Confirm the rule rather than deducting openings from an already agreed price unilaterally.
Can I use a published national rate as my final budget?
Use it for initial context. A usable project budget needs local written pricing, a defined wall system, and an explicit list of included and excluded work.